Interior Design
Nandavanam
A contemporary home rooted in the memories of Tenkasi — courtyards, earthy materials and everyday warmth, rebuilt in Bangalore.
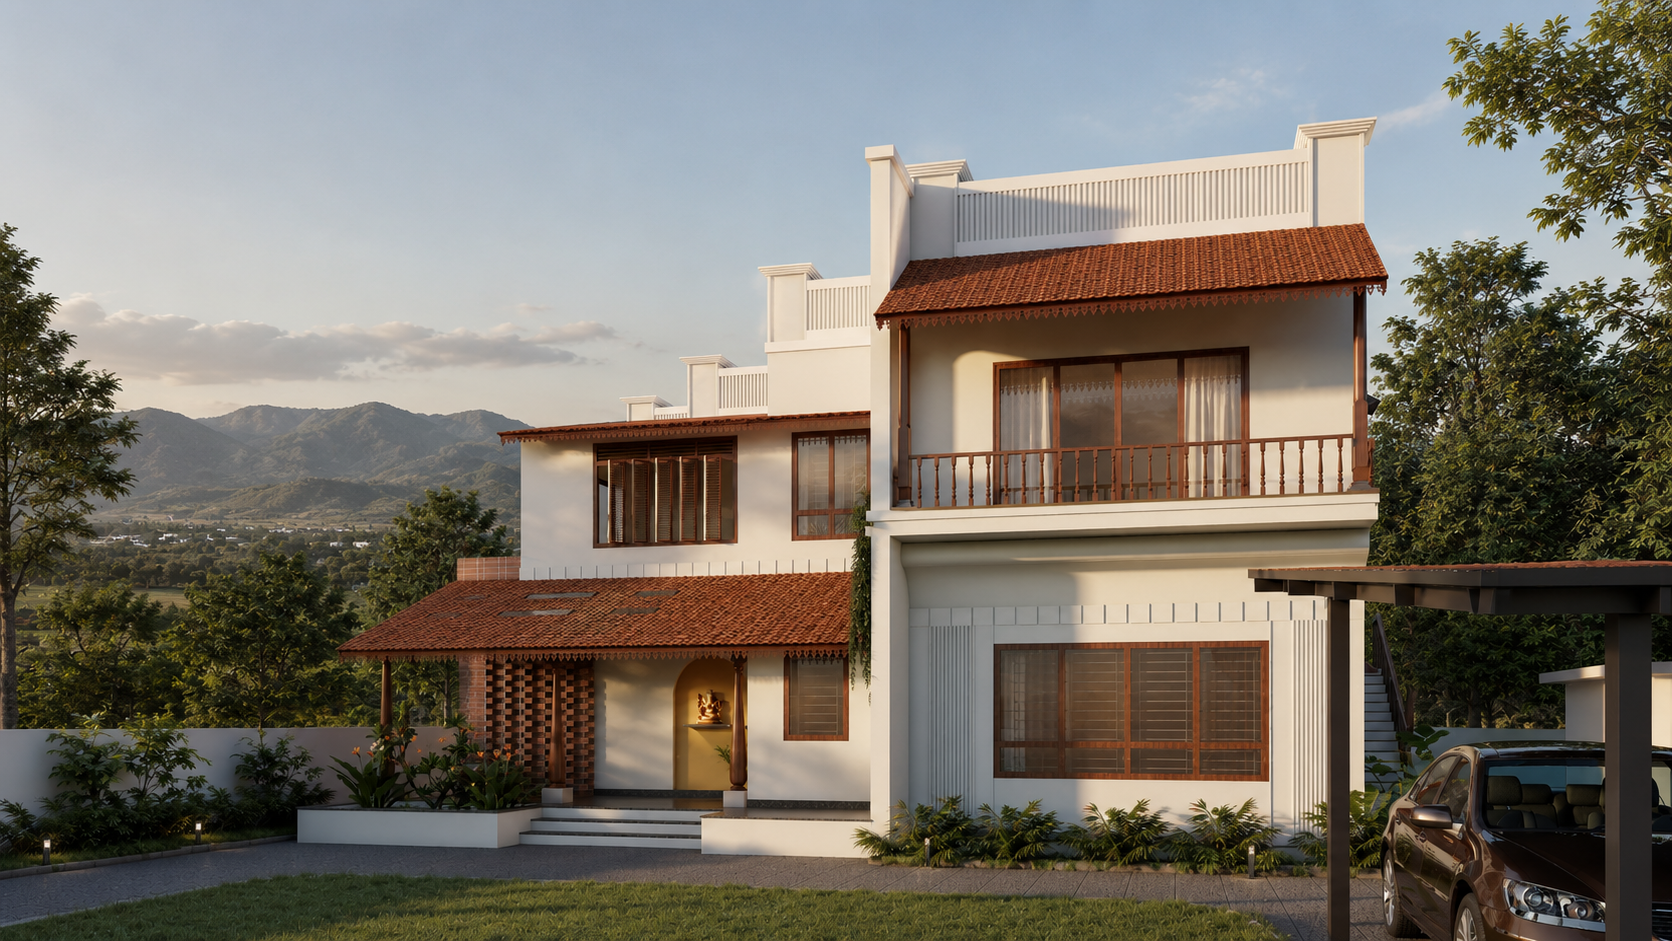
Nandavanam is a 2,500 sq. ft. residence in Bangalore built around a deeply personal brief: to create a contemporary home that carries back the owners' memories of their native Tenkasi.
For the software engineer couple, home was never defined by modern amenities or visual luxury alone. They wanted their villa to hold the warmth and familiarity of the houses they grew up around — shaded spaces, courtyards, greenery, earthy materials, traditional details and a strong relationship between indoors and outdoors.
Rather than reproducing a traditional house literally, Nandavanam reinterprets the architectural language of southern Tamil Nadu for contemporary urban living — a considered balance between memory and modernity.
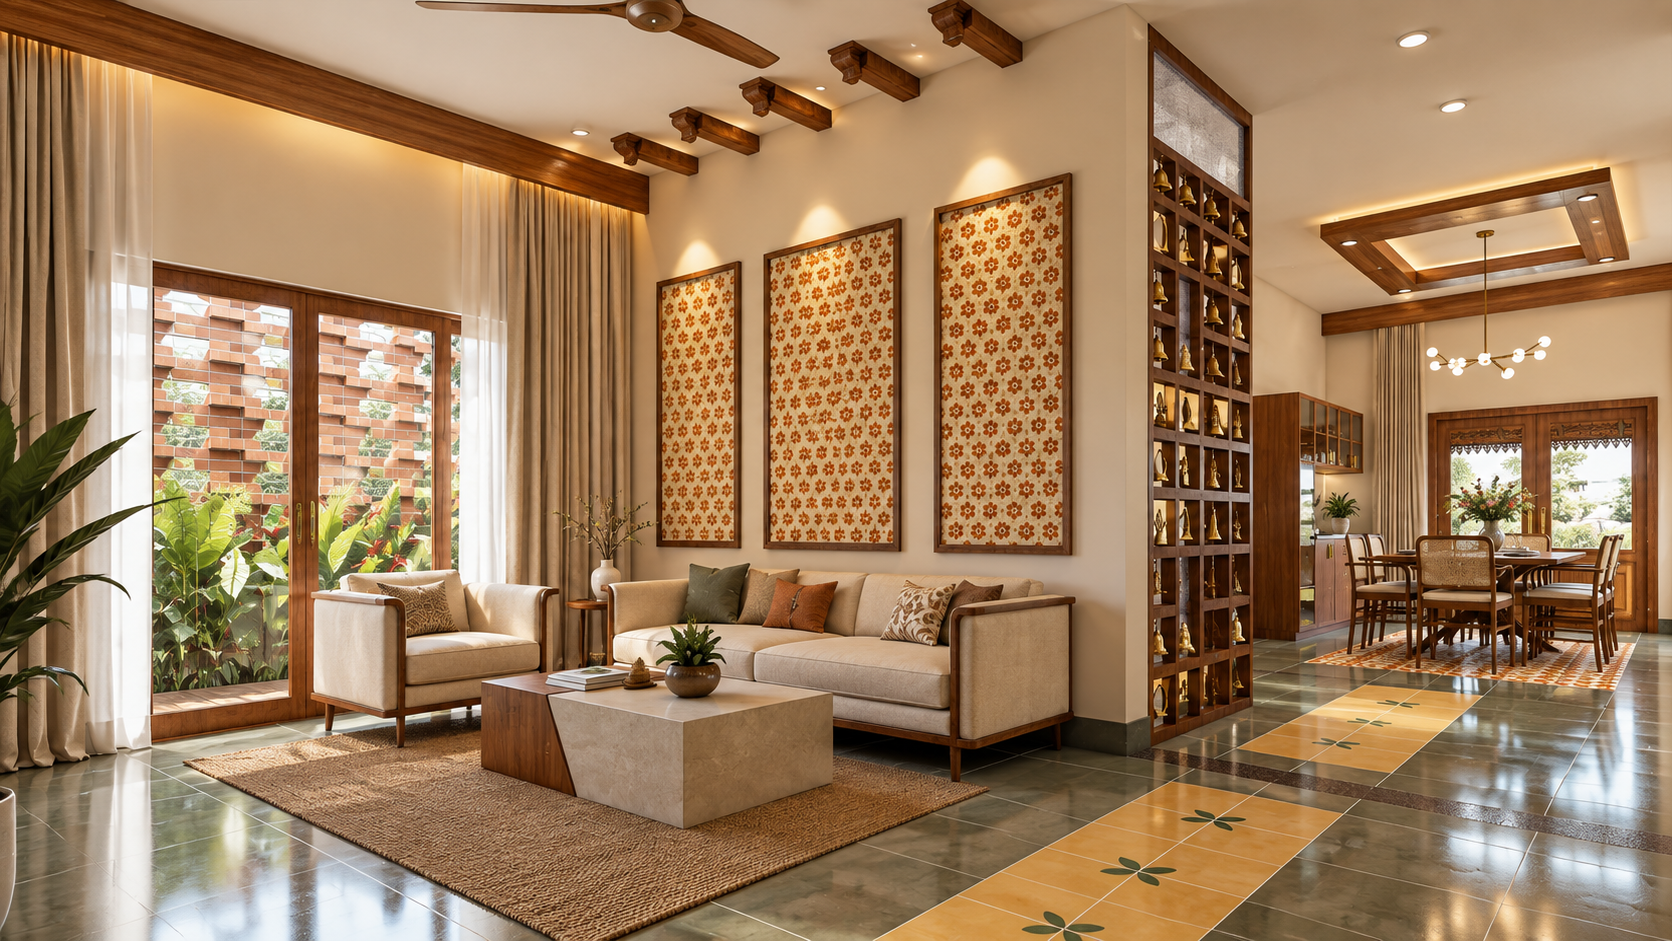
The character of the home emerges from a carefully controlled palette of warm timber, exposed terracotta brick, patterned flooring, cane, textured plaster, traditional motifs and abundant greenery. At several places, projecting brick patterns turn ordinary walls into tactile architectural elements that add depth, shadow and a handcrafted quality, while timber runs throughout the doors, cabinetry, screens, furniture and detailing.
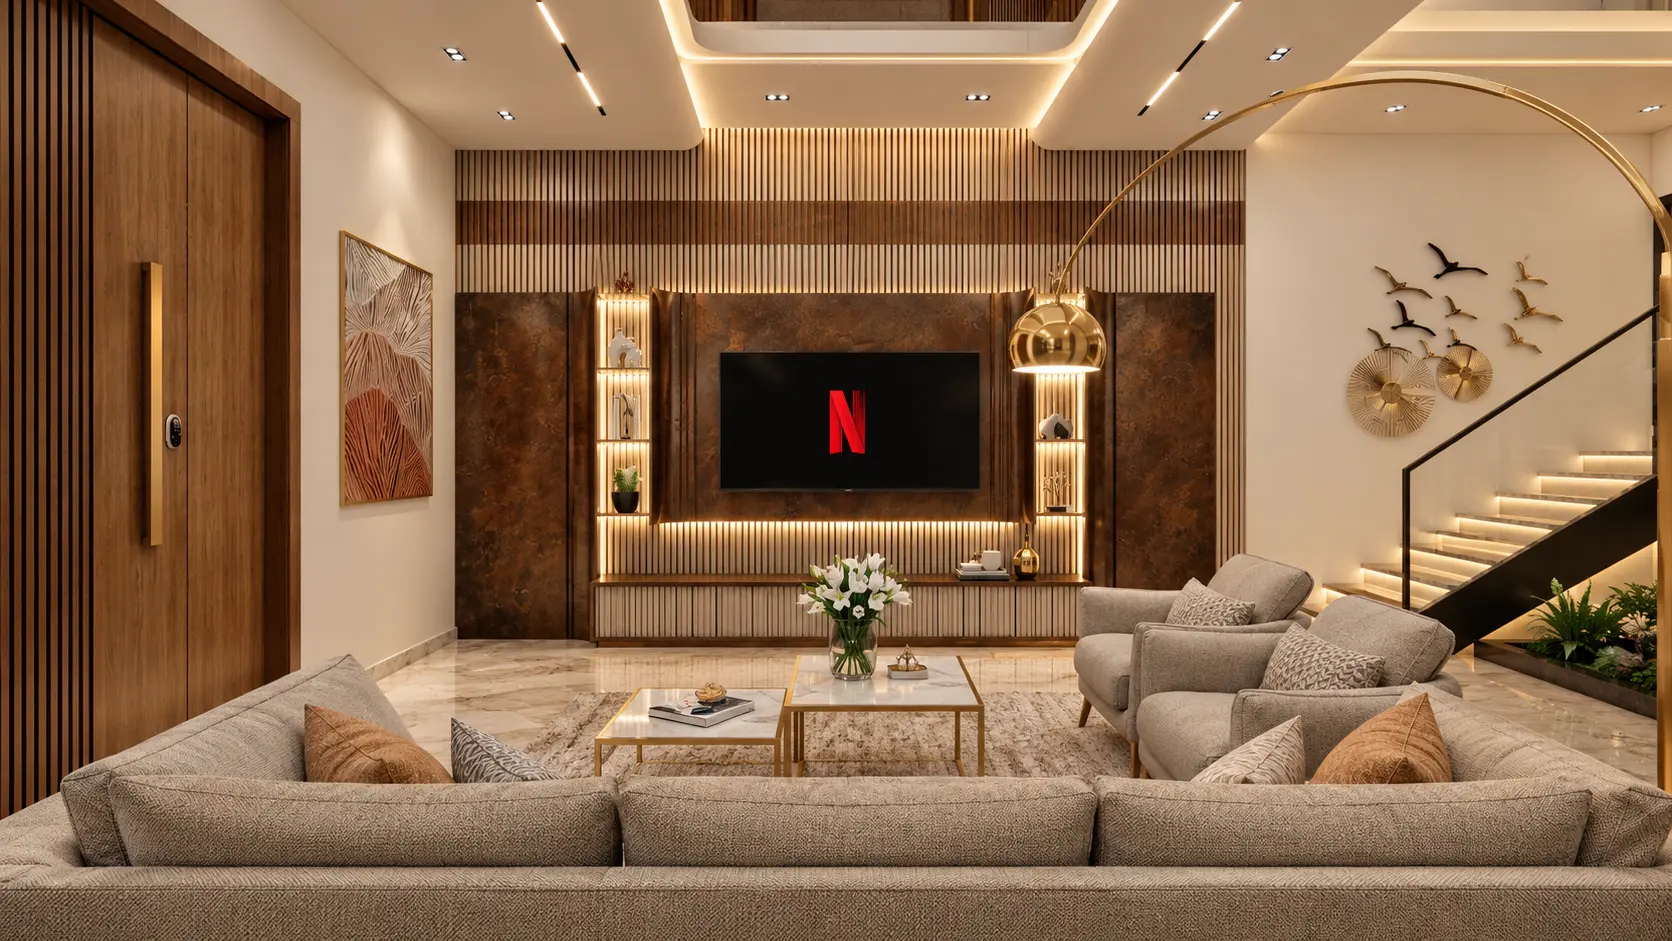
These traditional elements are deliberately juxtaposed with contemporary interventions — a lightweight steel-and-timber open staircase, clean cabinetry, large glazed openings and restrained lighting — so the house feels rooted in tradition without becoming nostalgic or ornamental.
The courtyard is the heart of the home. Instead of keeping landscape outside the building, greenery is drawn deep into the plan: open-to-sky and semi-open spaces let daylight penetrate the interiors, plants and hanging creepers soften the built form, and terracotta jaali with perforated brickwork filters harsh sunlight into shifting patterns of light and shadow while preserving privacy with visual permeability.
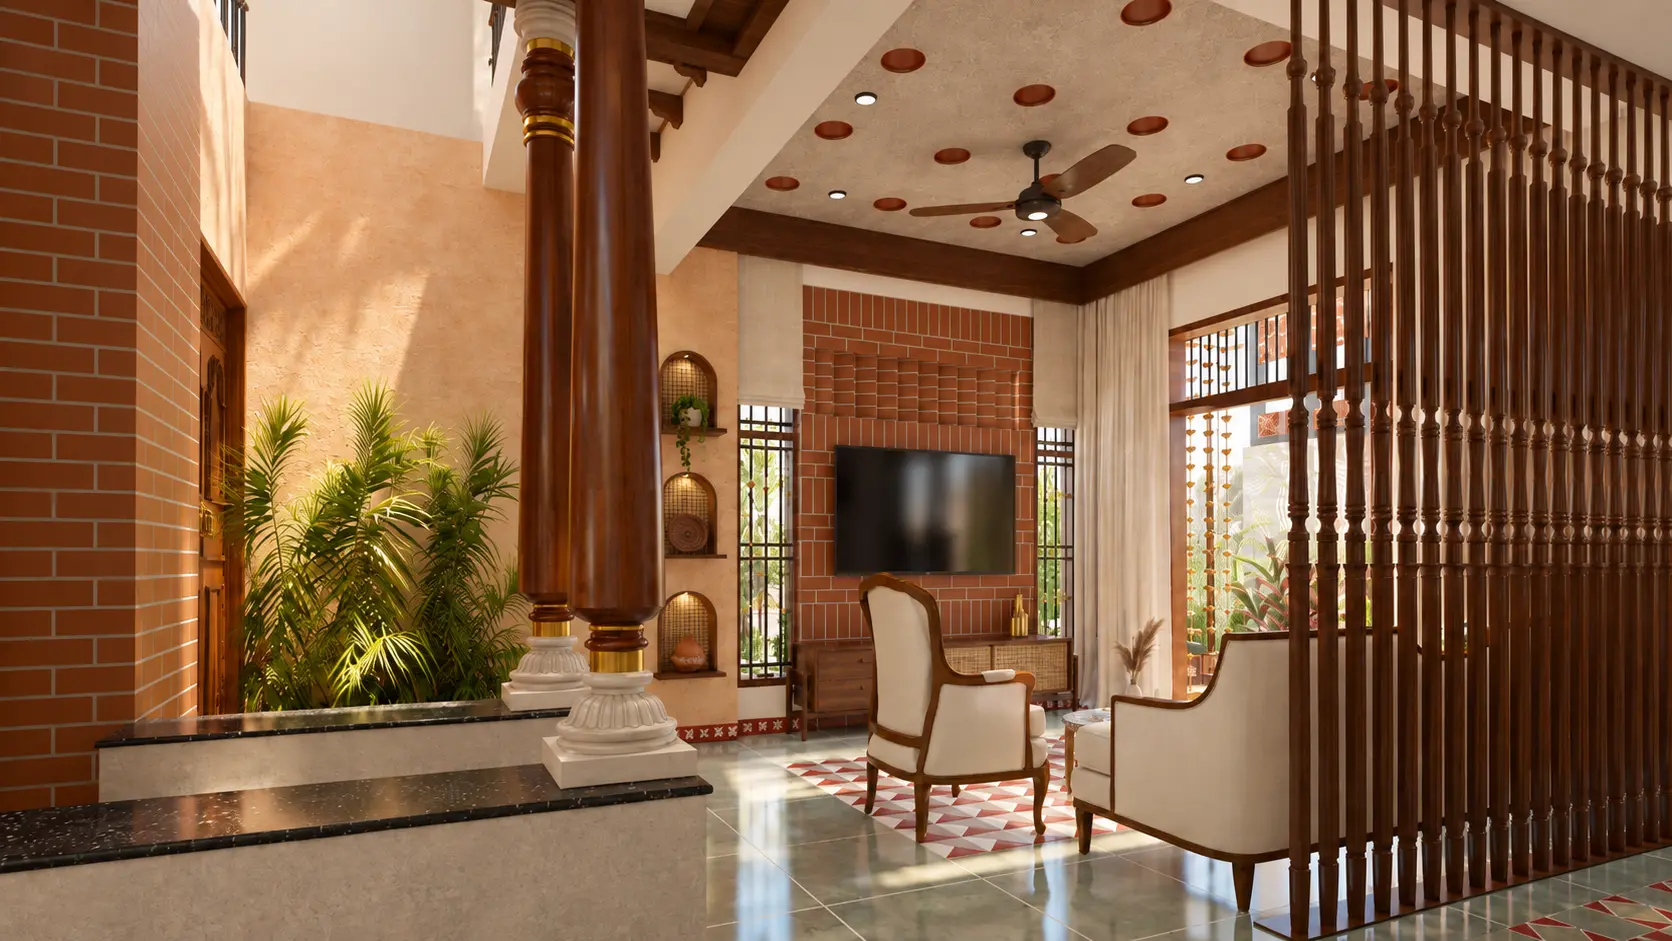
The living area establishes the home's identity immediately. Exposed brick forms the television backdrop, timber columns and wooden screens introduce a distinctly regional character, and a tall, light-filled volume adds openness to the intimate material palette. Large openings connect the living room to a landscaped sit-out, where greenery and a Buddha feature create a quieter, contemplative edge to the house.
The dining area occupies the transition between kitchen, courtyard and staircase — a compact wooden dining setting sits against a backdrop of greenery, while the open staircase, with its dark metal structure and timber treads, reads as a sculptural counterpoint to the exposed brick wall. The kitchen follows a contemporary, efficient arrangement yet stays within the house's material language through warm wood finishes, cane shutters and patterned tile accents.
A traditional oonjal becomes one of the home's most emotionally significant elements. Positioned within a naturally illuminated circulation space, the suspended wooden swing — its carved frame hung on brass-toned chains against exposed brick and filtered daylight — turns a passage into a place to pause. Elements of memory are incorporated into everyday life rather than displayed as decorative artefacts.
The bedrooms continue the traditional-contemporary dialogue while developing identities of their own: rich timber furniture, cane detailing, patterned fabrics and earthy flooring, with feature walls in deep greens, ochres, terracotta and muted neutrals. Kolam-inspired graphics, botanical artwork and window-side seating make the rooms tactile, familiar and personal rather than conventionally luxurious.
Natural light is treated almost as another building material. Openings, courtyards, perforated brick walls and planted pockets let sunlight enter in different intensities through the day, so shadows from plants, jaali and projections continually alter the character of the interiors, while the planning encourages natural ventilation and lifts the sense of enclosure typical of an urban villa.
At its core, Nandavanam is about belonging. Tenkasi is recalled not through imitation but through experience — the warmth of timber, terracotta walls, filtered sunlight, greenery, an oonjal, shaded sit-outs and patterned floors. The lifestyle belongs to the present, while the memories remain rooted in Tenkasi.
Gallery