Practice
Designing beyond spaces. Creating meaningful experiences.
A multidisciplinary design practice founded in 2020, working across architecture, interiors, landscape and urban design — shaped by the people who use a place and the land it stands on.
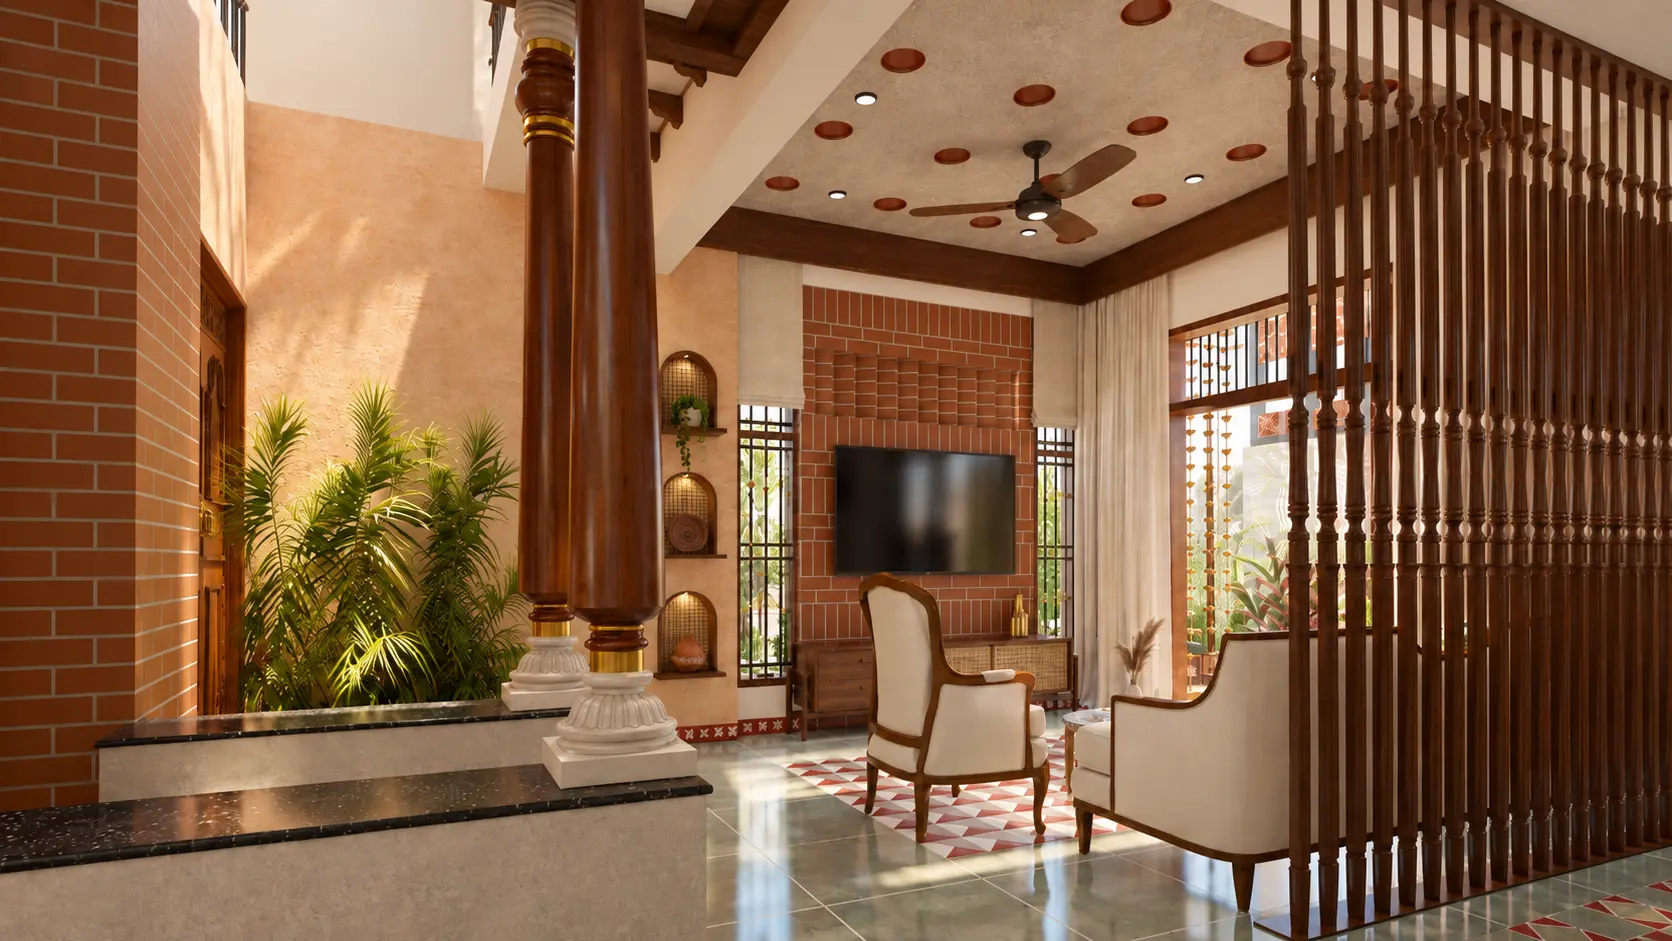
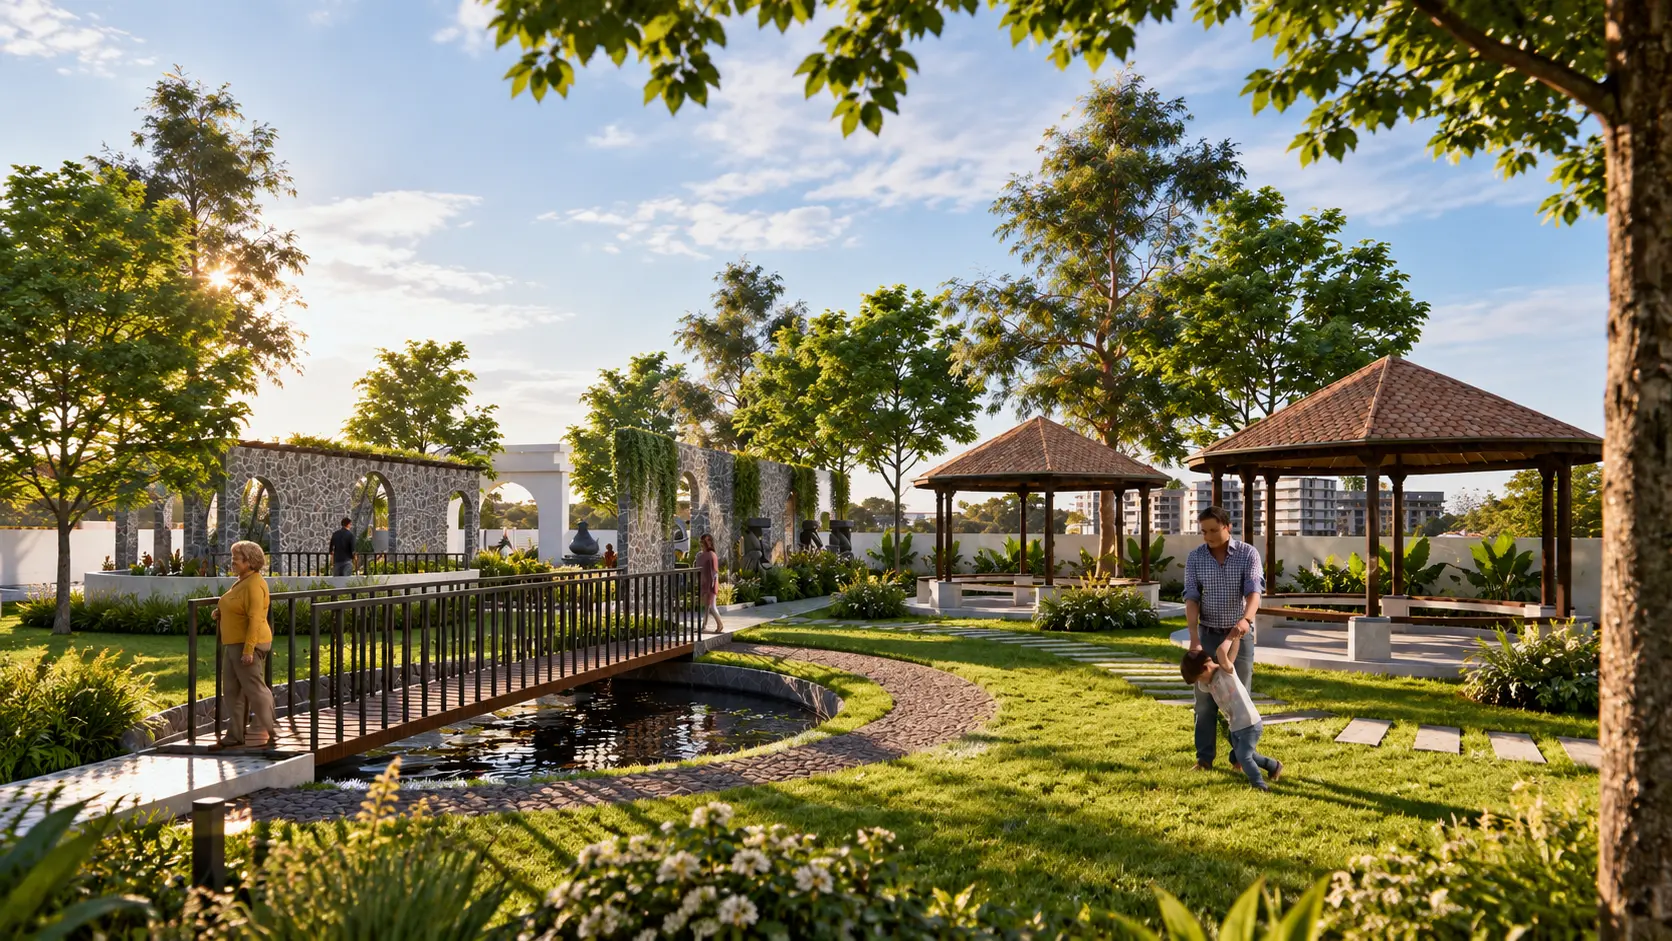
Our vision
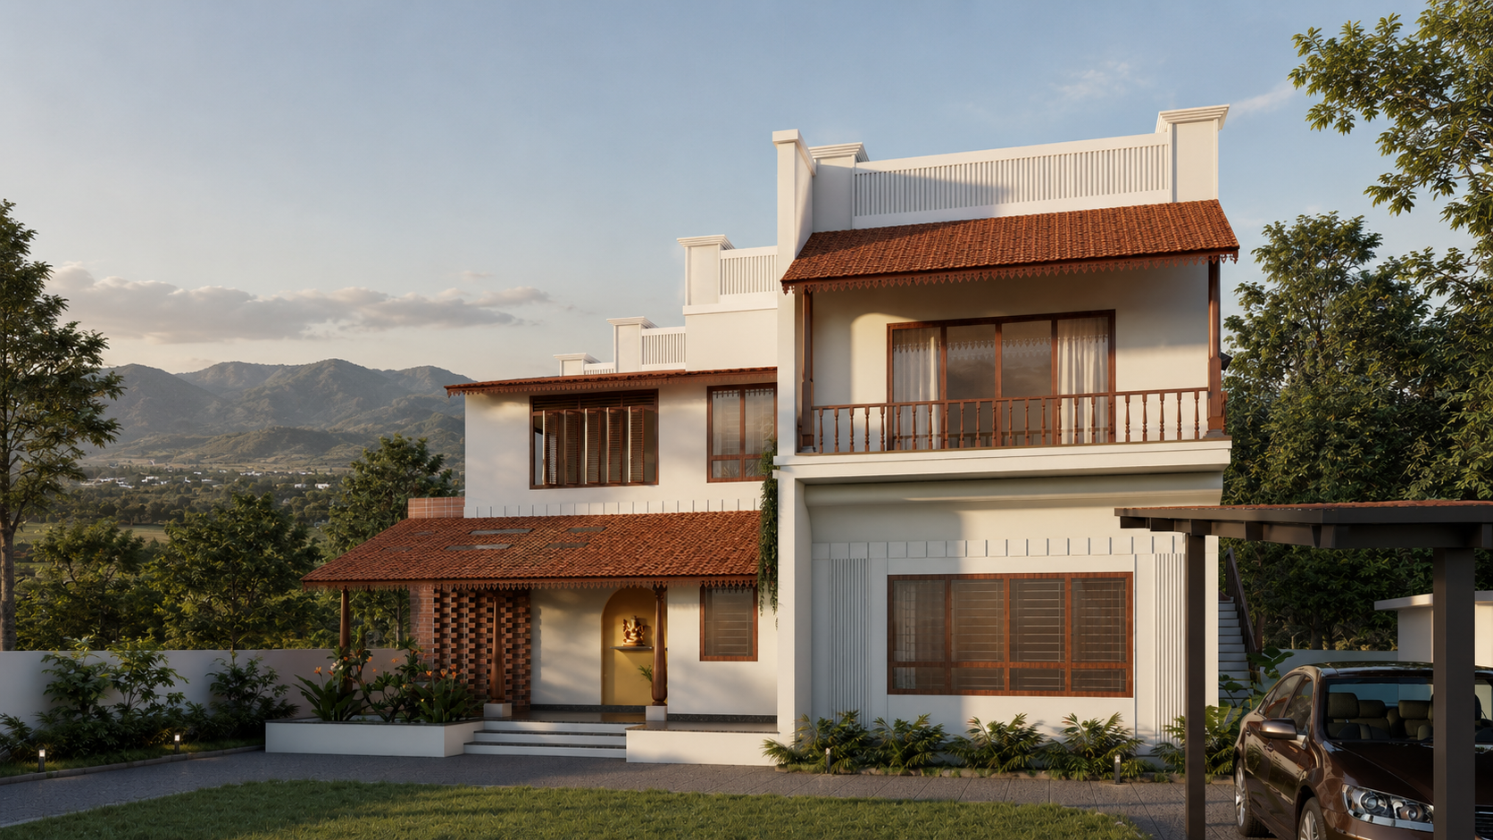
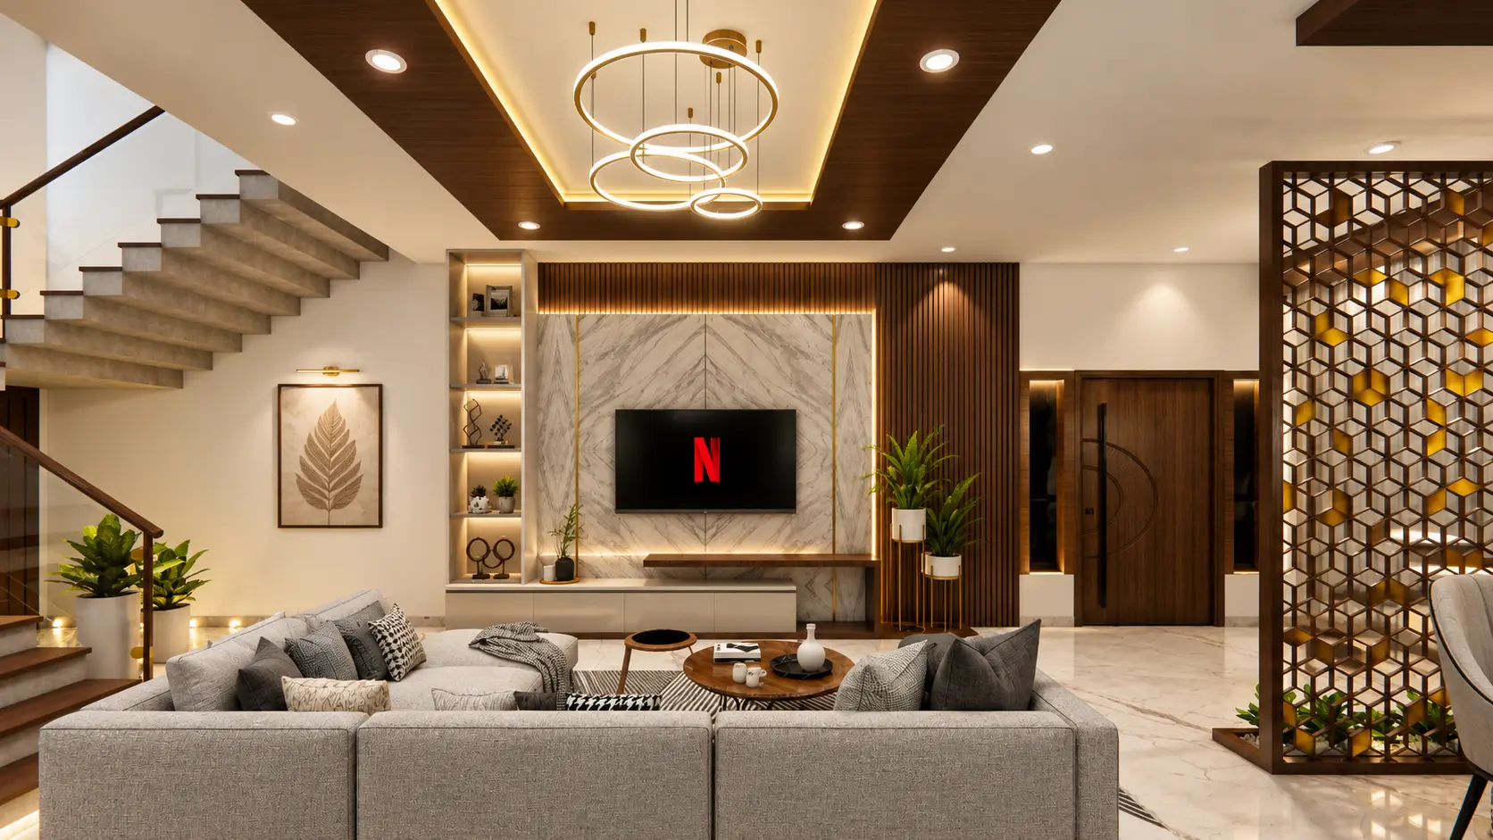
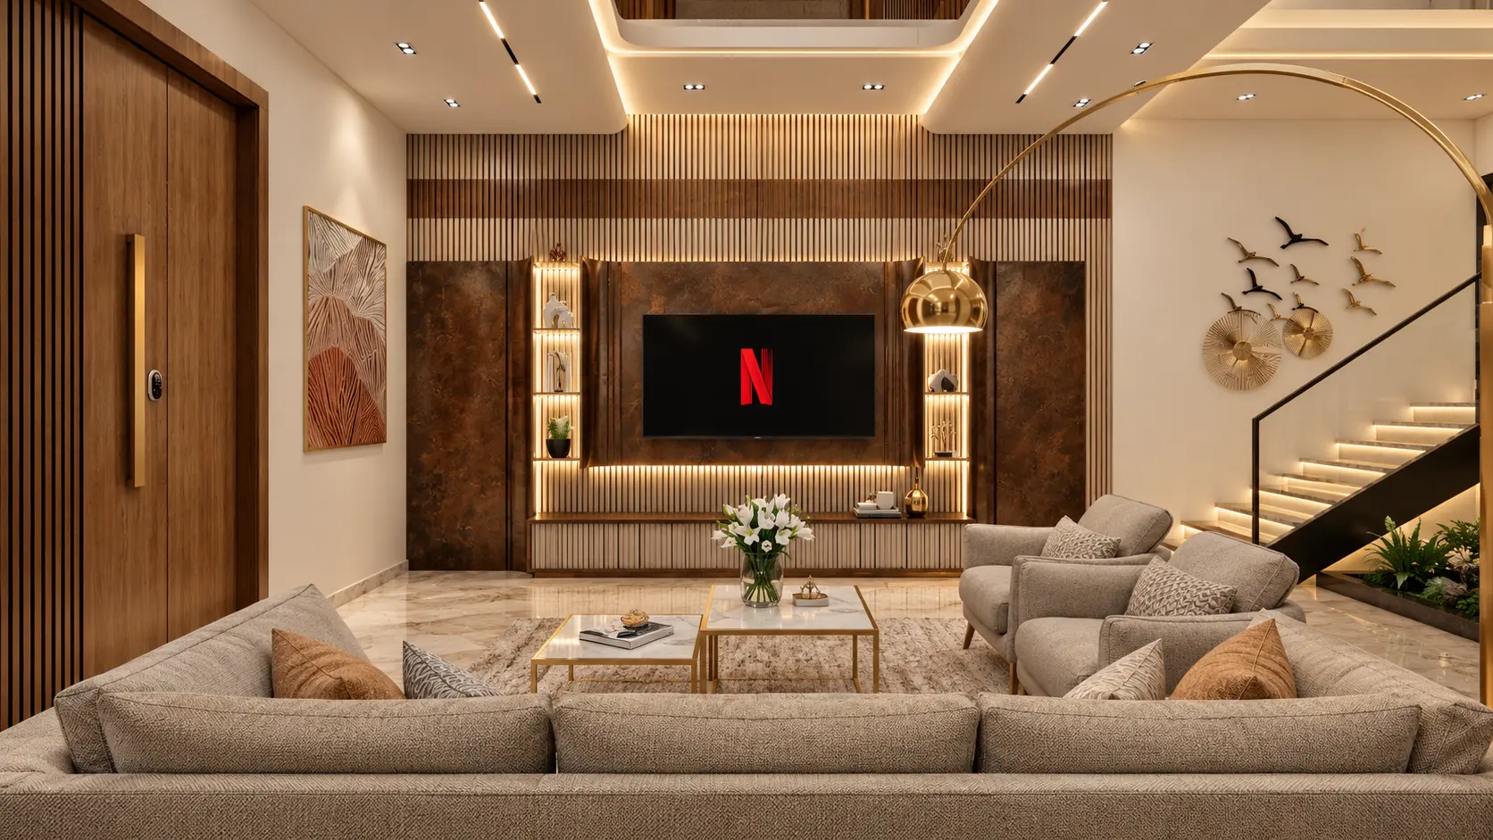
To push architecture past its usual limits — making places that lift people up, give back to the environment and leave society better for having them.
Enrich lives
Spaces people feel better in — from the way light falls to how a room is entered.
Respect nature
Design that keeps the land, the water and the breeze working as they did before.
Contribute to society
Work that gives the street, the city and the people around it something back.
Everything below — how we work, what we hold to, and why we take on a project at all — follows from that one line. It is the standard we ask our own drawings to meet.
Our story
More than buildings. The lives inside them.
Established 2020 · Chennai, with a presence in Himachal Pradesh · projects across several states in India.
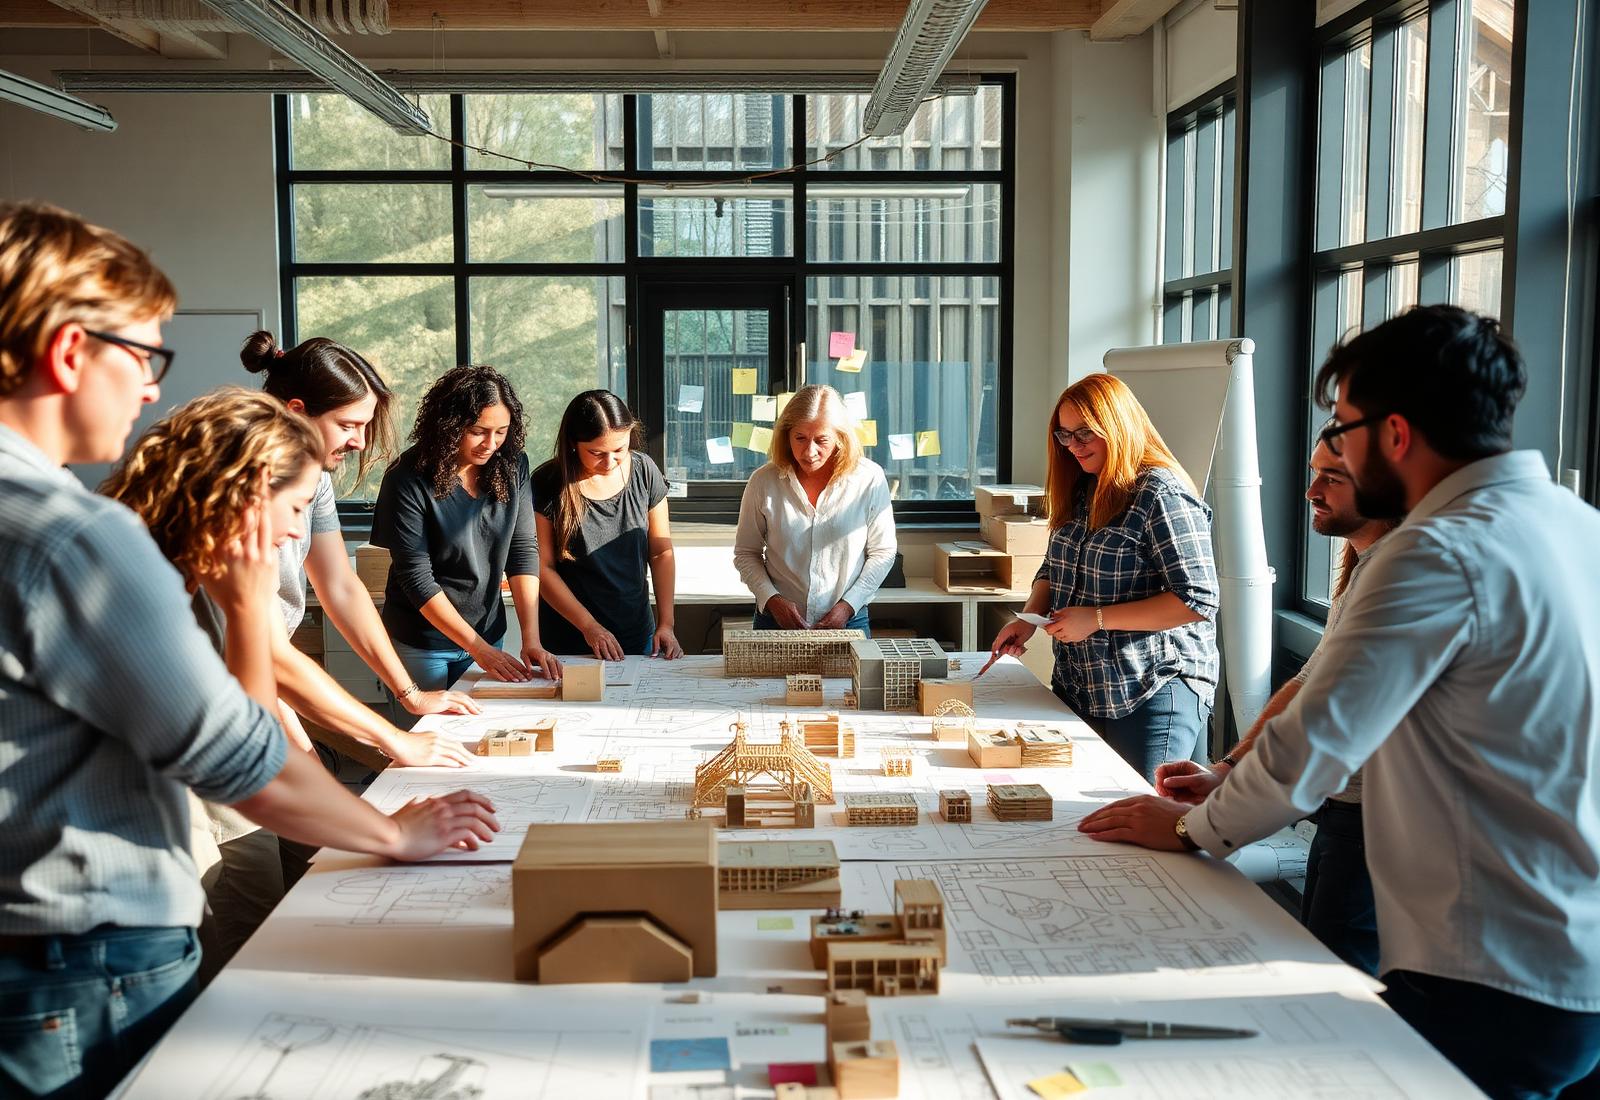
- Founded
- 2020
- Headquarters
- Chennai, Tamil Nadu
- Also working from
- Himachal Pradesh
- Under one roof
- Architecture · Interiors · Landscape · Urban design · Project management consultancy
We take architecture to be more than the act of producing buildings. It starts with listening to people, honouring the natural setting, and shaping places that quietly make daily life better — how we live, how we work, and how we meet one another.
ASAP Design Studio was founded in 2020. The practice is headquartered in Chennai and works out of Himachal Pradesh as well, bringing architecture, interior design, landscape architecture, urban design and project management consultancy under one roof.
Our work runs from considered private homes and luxury villas to healthcare facilities, corporate workplaces, educational campuses and industrial developments. Whatever the scale, we hold to the same commitments: the space must work, it must be thought through, it must tread lightly, and it must outlast fashion.
The work begins well before anything is drawn. We read the land, get to know the people who will use it, test what the site could become, and trace how each decision will be felt from one day to the next.
Good architecture, in our view, answers its surroundings instead of arguing with them. Daylight, airflow, climate, materials, how people actually behave, and what lies beyond the boundary belong to the design from the first sketch — not added later.
With projects spread across several states in India, our team pairs imagination with technical rigour and a genuinely collaborative way of working, so what gets built is as practical as it is meaningful.
For us, the measure of architecture is not only what is built. It is the lives changed by what is built.
What we design
From a single home to a whole campus.
Private residences & villas
Homes shaped around the family that will live in them, from first conversation to final finish.
Healthcare
Clinics and hospitals planned for calm circulation, hygiene and comfort under pressure.
Workplaces
Corporate interiors and offices designed around how people actually concentrate and meet.
Education
Campuses and institutions that give teaching, learning and play room to happen.
Industrial
Factories and logistics facilities where process, safety and efficiency set the plan.
Public & landscape
Parks, precincts and open landscapes that keep water, ecology and community together.
Our vision
To take architecture past its usual limits.
We want to make inspiring, sustainable, people-first places that enrich lives, respect nature and leave society better for having them.
Our mission
To deliver design that is inventive, useful and long-lived.
We do it through serious research, technical excellence, transparency and close collaboration — and by building a studio where good work, professional growth, real opportunity and social responsibility go hand in hand.
Our design philosophy
Understand the people. Respect the land. Design with purpose.
Every site arrives with its own character. Every client carries a story. Every project is a chance to make something that means something.
So we begin with those three things rather than with a fixed house style. Nothing is imposed. What we propose grows out of the site's climate and context, what it needs to do, and what the people using it want from it.
That is why our drawings start with sun paths, wind, ground levels and the way a family actually moves through a morning — before they start with a form.
We do not design to disturb nature.
We design to live alongside it.
Every site we take on is borrowed from an ecosystem, not cleared for one — so the plan keeps the trees, the water and the breeze wherever it can.
What sets us apart
Six things we refuse to trade away.
These are the commitments we keep whether the project is a 900 sq ft home or a 20-acre precinct — and the reason clients come back to us for the next one.
Research first
Nothing is drawn until we understand why a project exists, where it sits, and what it could become.
One studio, many disciplines
Architecture, interiors, landscape and urban design are treated as one continuous conversation, not four separate services.
People at the centre
Comfort, usefulness, accessibility and the feel of moving through a space come before anything else.
Sustainability by design
Climate-responsive thinking and care for the environment guide decisions rather than being bolted on at the end.
Nothing left to chance
From the masterplan down to the smallest joint, we hold the same standard of care.
Open collaboration
Honest conversation and real partnership with clients and consultants produce better buildings than any of us could alone.
Our design process
Structured, collaborative, continuous.
Our design process integrates Architecture, Interior Design, Landscape Design and Urban Design through a structured, collaborative approach.
What reaches you at every stage
- Drawings, and revised drawings when you ask for them
- 3D views and site photos
- Meeting minutes with the actions that came out of them
- Progress and milestone updates you can approve or question
Shared in ASAP Access, with an email and WhatsApp alert each time something lands.
DISCOVER
— UnderstandWe begin by understanding the client, users, vision, functional requirements, budget, and project objectives.
ANALYSE
— StudyWe study the site, context, climate, regulations, surroundings, opportunities, and constraints that influence the project.
DEFINE
— StrategiseResearch and analysis are translated into a clear design brief, design philosophy, spatial strategy, and project direction.
CREATE
— ConceptualiseMultiple ideas are explored through sketches, zoning, space planning, massing, mood boards, masterplans, and material concepts.
DEVELOP
— RefineThe selected concept is developed into detailed plans, sections, elevations, spatial experiences, materials, and 3D visualisations.
INTEGRATE
— CoordinateArchitecture, interiors, landscape, and urban design are coordinated with structural, MEP, HVAC, lighting, and other specialist consultants.
DETAIL
— DocumentThe approved design is converted into detailed drawings, specifications, schedules, and construction documentation.
REALISE
— ExecuteDuring construction, we provide design clarifications, material approvals, site reviews, and quality observations to protect the design intent.
Design journey
From understanding people and place to creating spaces that are functional, meaningful, sustainable and timeless.
What we hold to
Good design is defined by how thoughtfully it responds.
We believe good design is not defined by appearance alone. It is defined by how thoughtfully it responds to people, place, purpose and time.
Every design decision must have a reason.
We design around how people live, work, move, and experience.
Every project should belong to its place, climate, and culture.
We simplify problems to create thoughtful and efficient solutions.
From the masterplan to the smallest junction, every detail matters.
Environmental responsibility is integrated into the design, not added as an afterthought.
The best outcomes emerge when clients, designers, engineers, and specialists work as one team.
We remain transparent in our ideas, decisions, commitments, and communication.
Our purpose beyond architecture
A practice measured by more than its projects.
A design practice shouldn't be judged only by how many projects it finishes or how many buildings it puts up.
It should be judged by the openings it creates, the people it lifts up, and the good it does beyond its own site.
As we grow, we want to mentor young professionals, back research and new ideas, create meaningful employment, and help move things towards a fairer, more sustainable future.
More than a successful practice, we want to leave a legacy of meaningful design, shared growth and lasting impact.
We don't design merely to impress today.
We design to remain relevant tomorrow.
4
Design disciplines under one roof
250+
Architecture projects on our boards
120+
Interiors delivered
1
Precincts + masterplans
10
Landscape + public realm projects
4
Awards