Interior Design
Aaranya House
A contemporary family residence where modern sophistication is softened by warmth, greenery and subtle Indian craft.
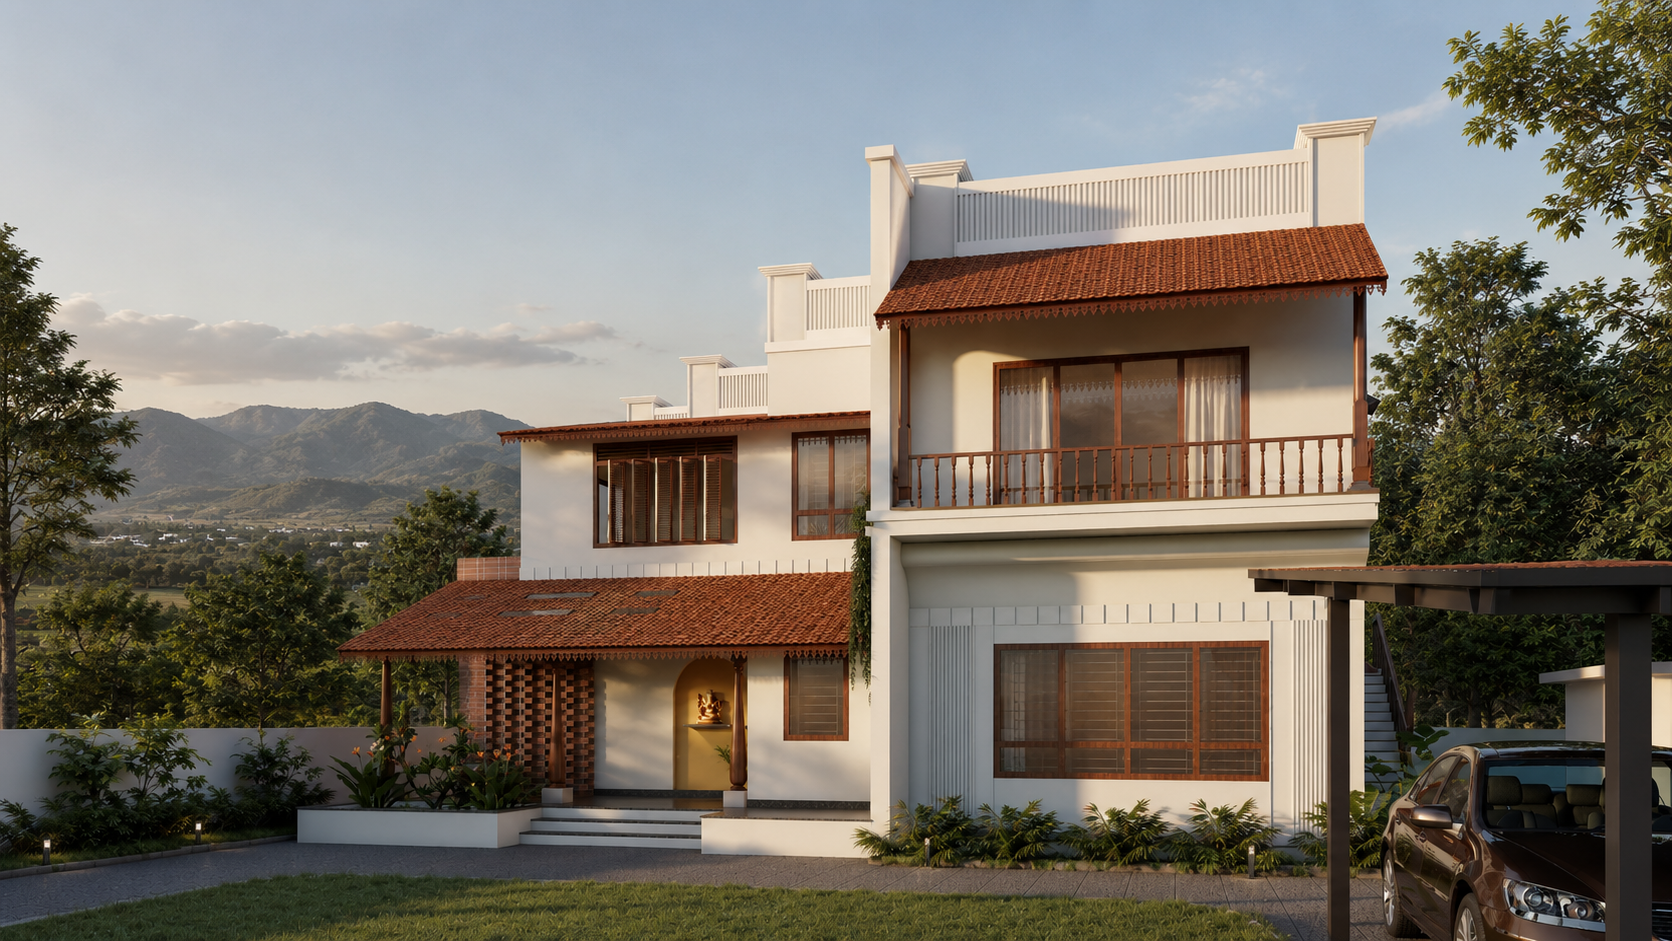
Aaranya House is conceived as a contemporary family residence in Vanagaram, Chennai, where modern sophistication is softened by warmth, greenery and craftsmanship. The interiors steer clear of heavy ornamentation, drawing character instead from a controlled palette of warm timber, soft neutrals, marble textures, muted greens, brass accents, patterned surfaces and indoor planting.
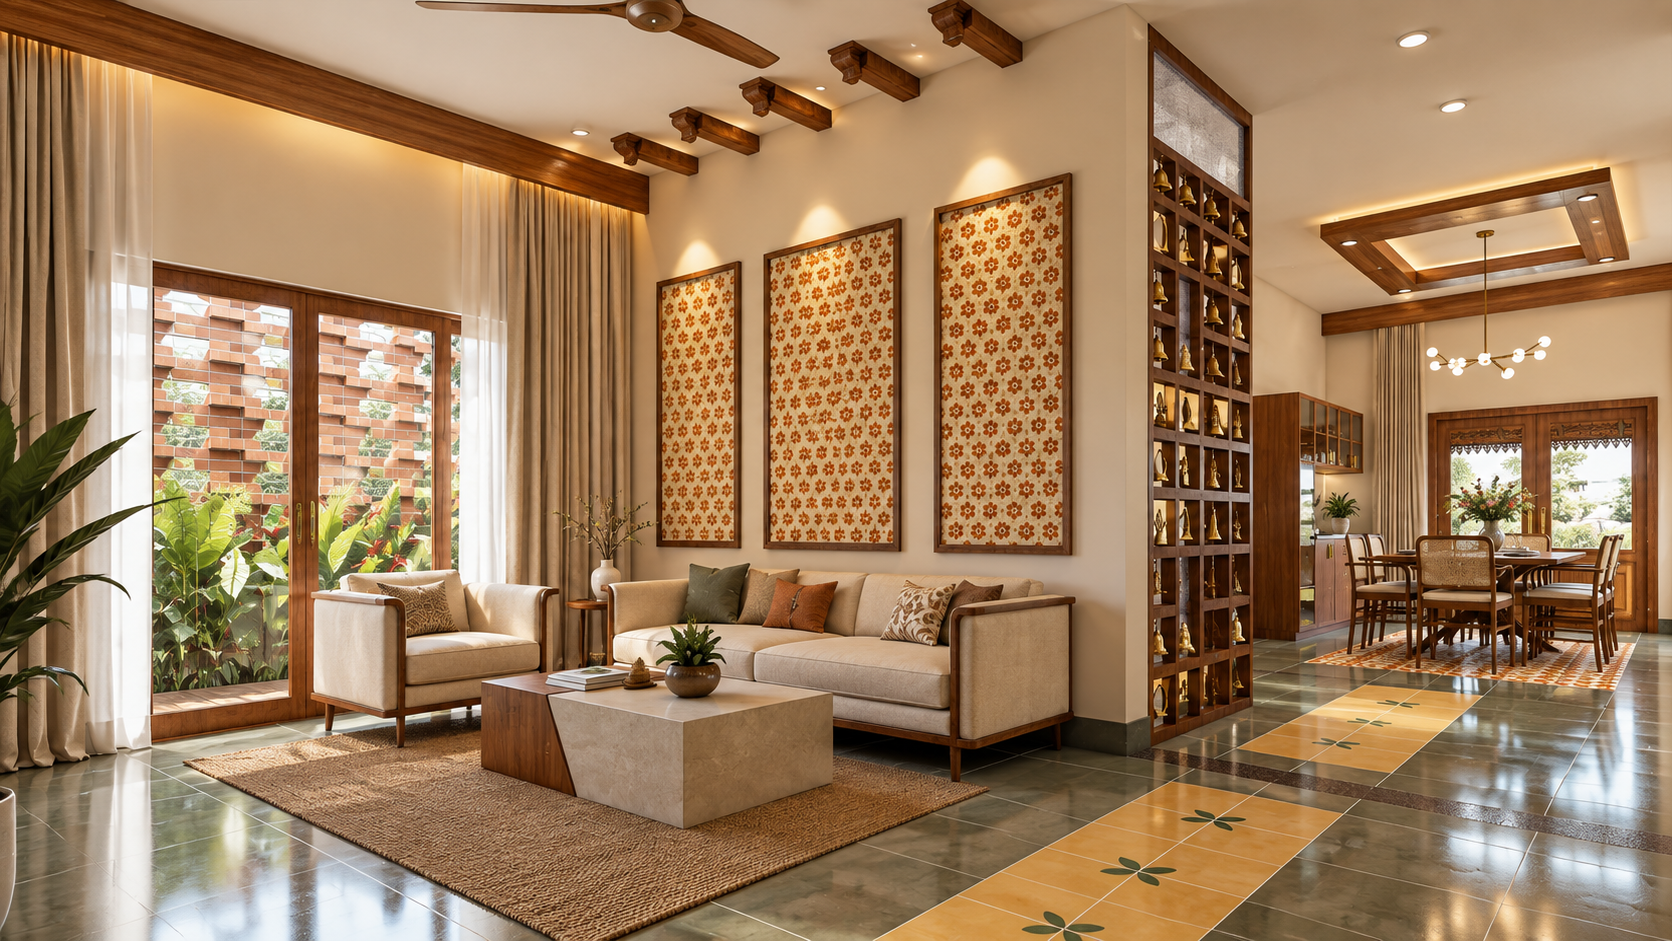
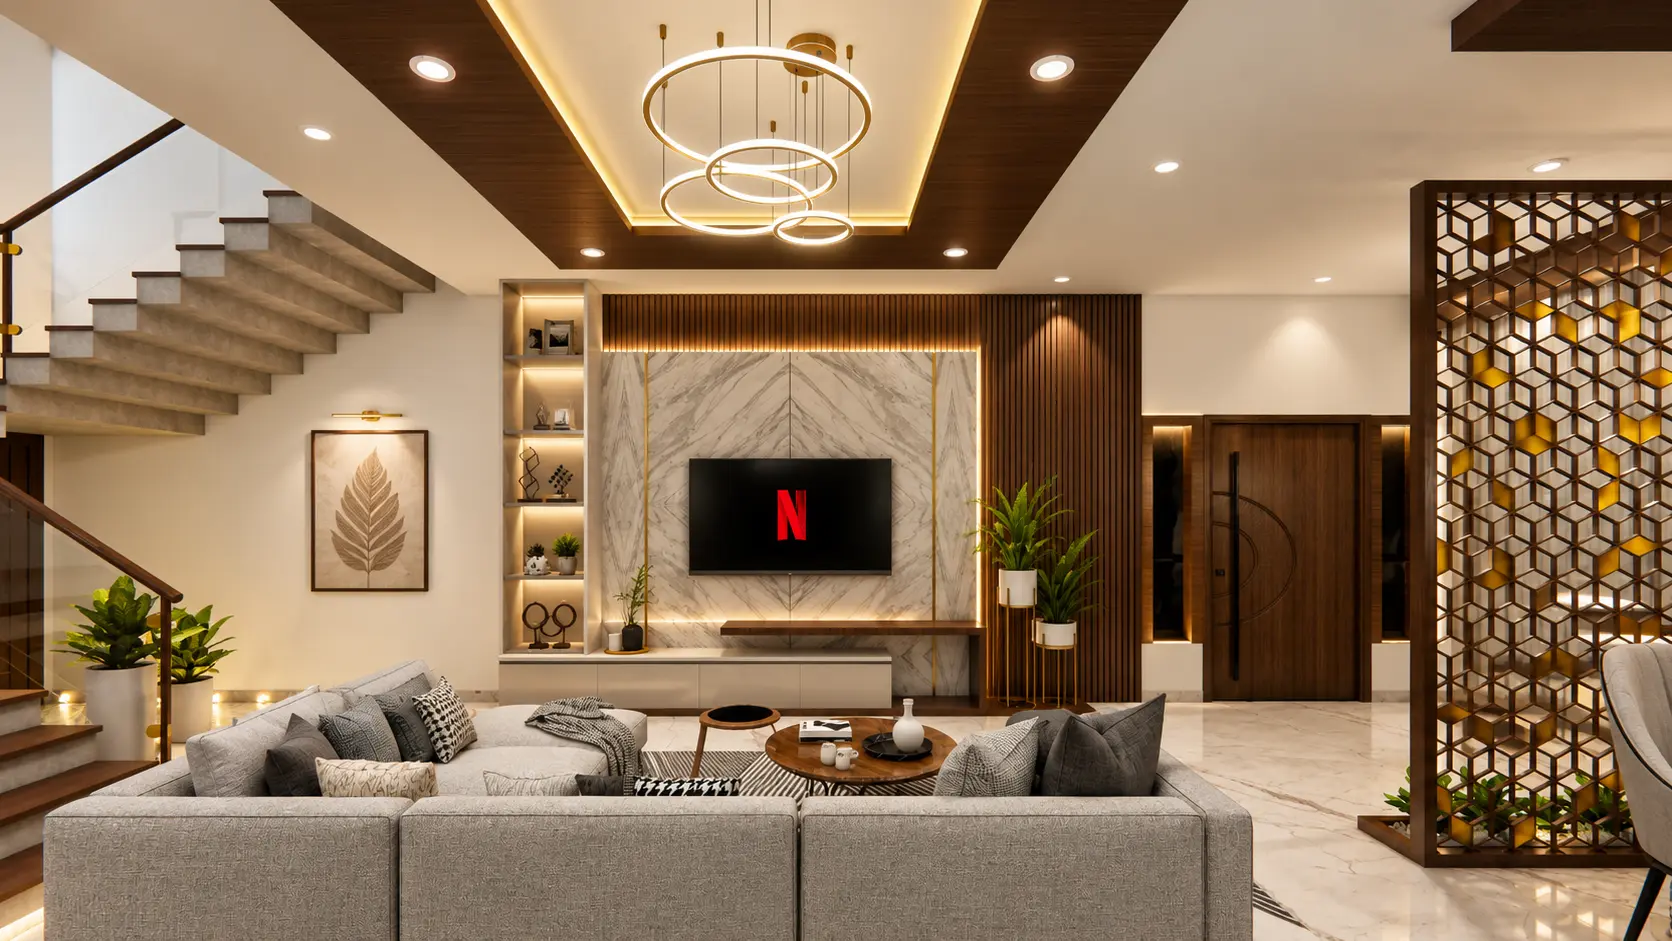
The living and dining spaces form the social heart of the home. A restrained neutral backdrop lets rich wooden elements and metallic details take the lead — the living room is anchored by a marble-finished television wall framed in vertical timber battens, while grey, beige and muted-green furnishings lend a relaxed, residential ease. Layered false ceilings, statement lighting and concealed illumination add depth without overwhelming the space.
Decorative geometric screens become a signature of the residence, offering subtle separation while preserving visual connectivity. Timber latticework with brass-toned inserts, integrated planting and a dedicated Ganesha niche weave an Indian identity into an otherwise contemporary interior.
In the dining space, a sculptural light fixture crowns the table beside a large botanical artwork, timber ceiling detailing and warm metallic accents. The adjoining kitchen stays deliberately minimal — handle-less cabinetry, light neutral finishes, quartz surfaces and a patterned backsplash keep it clean and highly functional.
The bedrooms are quieter, more intimate retreats. Warm timber feature walls, softly illuminated panels, subtle floral patterns, upholstered surfaces and restrained gold detailing create an understated luxury, with wardrobes, dressing units and storage treated as part of the architecture itself.
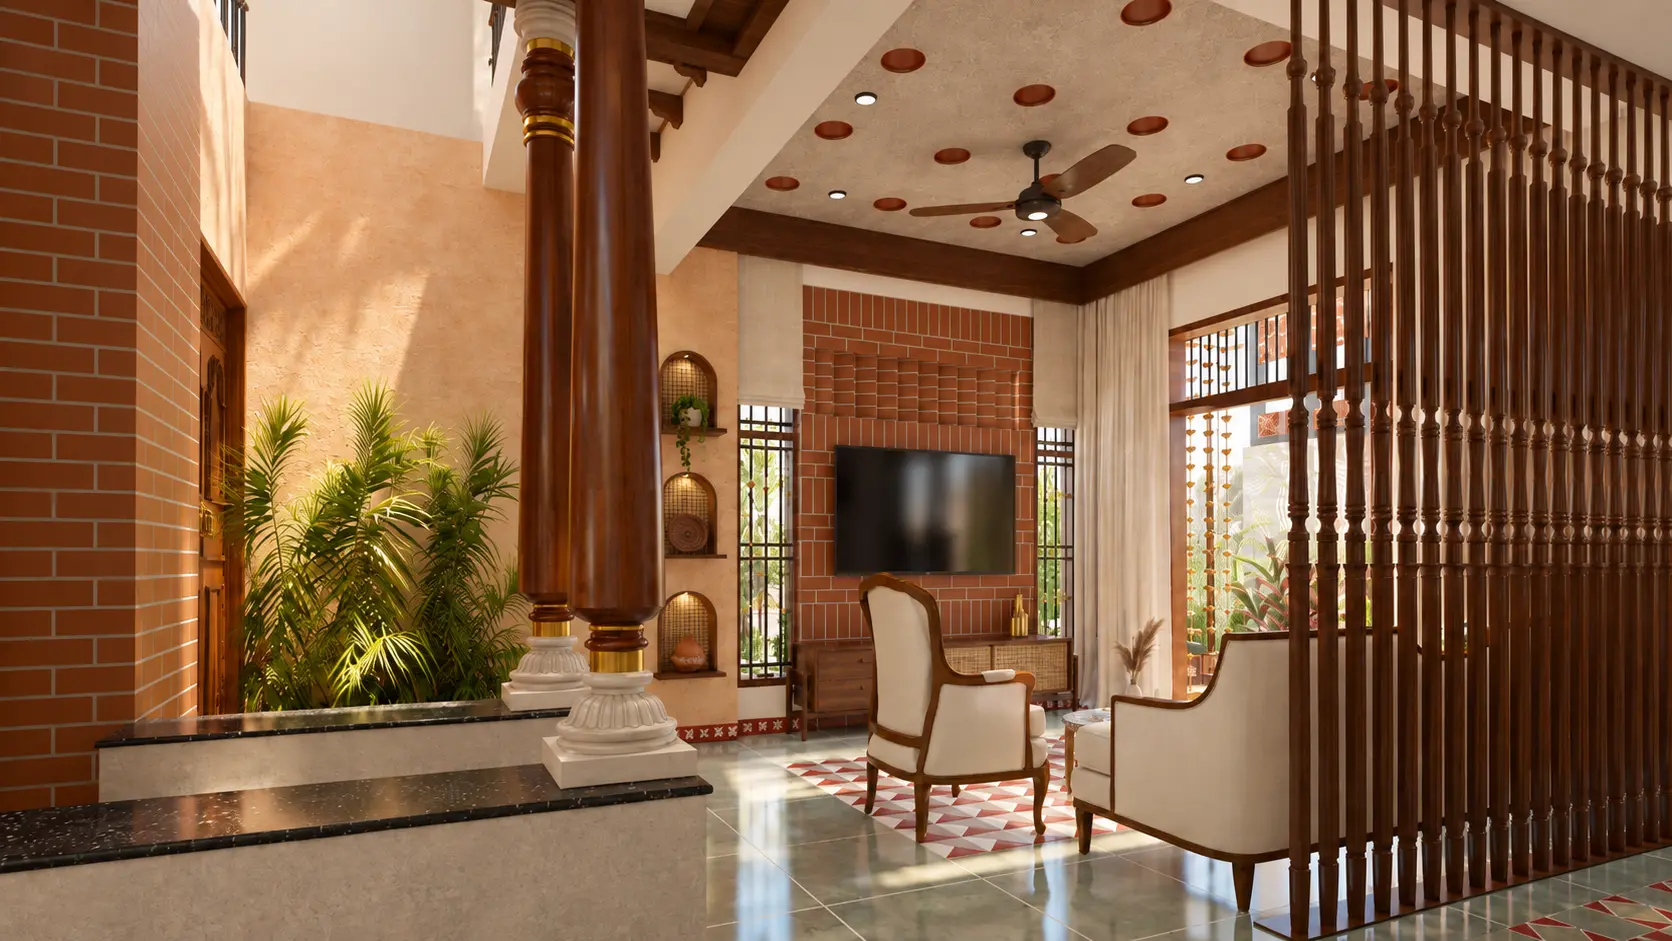
One of the home's defining moments is the staircase transition, where patterned flooring, natural greenery and vertical metal elements turn circulation into an experience — planting beneath and alongside the stair draws nature deep into the plan and softens the concrete-and-timber composition.
At the spiritual centre sits the pooja space: lotus-inspired metallic motifs, warm illumination, patterned surfaces, timber shelving and a central Om composition create a devotional environment that feels distinctly Indian yet fully consistent with the contemporary language of the home.
Overall, Aaranya House balances contemporary luxury with rooted Indian living — a home designed not around decoration alone, but around warmth, family interaction, spirituality and an everyday connection with nature.
Gallery