Architecture
Arcadia Breeze
A premium gated community of villas, apartment blocks and a clubhouse, bringing Mediterranean warmth and contemporary minimalism together in Chennai.
Designed for a leading developer in Chennai, this premium gated community brings together two distinct architectural identities within a cohesive residential environment. The masterplan comprises 44 villas, 4 builder-floor apartment blocks, a clubhouse, and a total of 60 dwellings, creating a carefully planned community that balances privacy, lifestyle, and shared amenities.
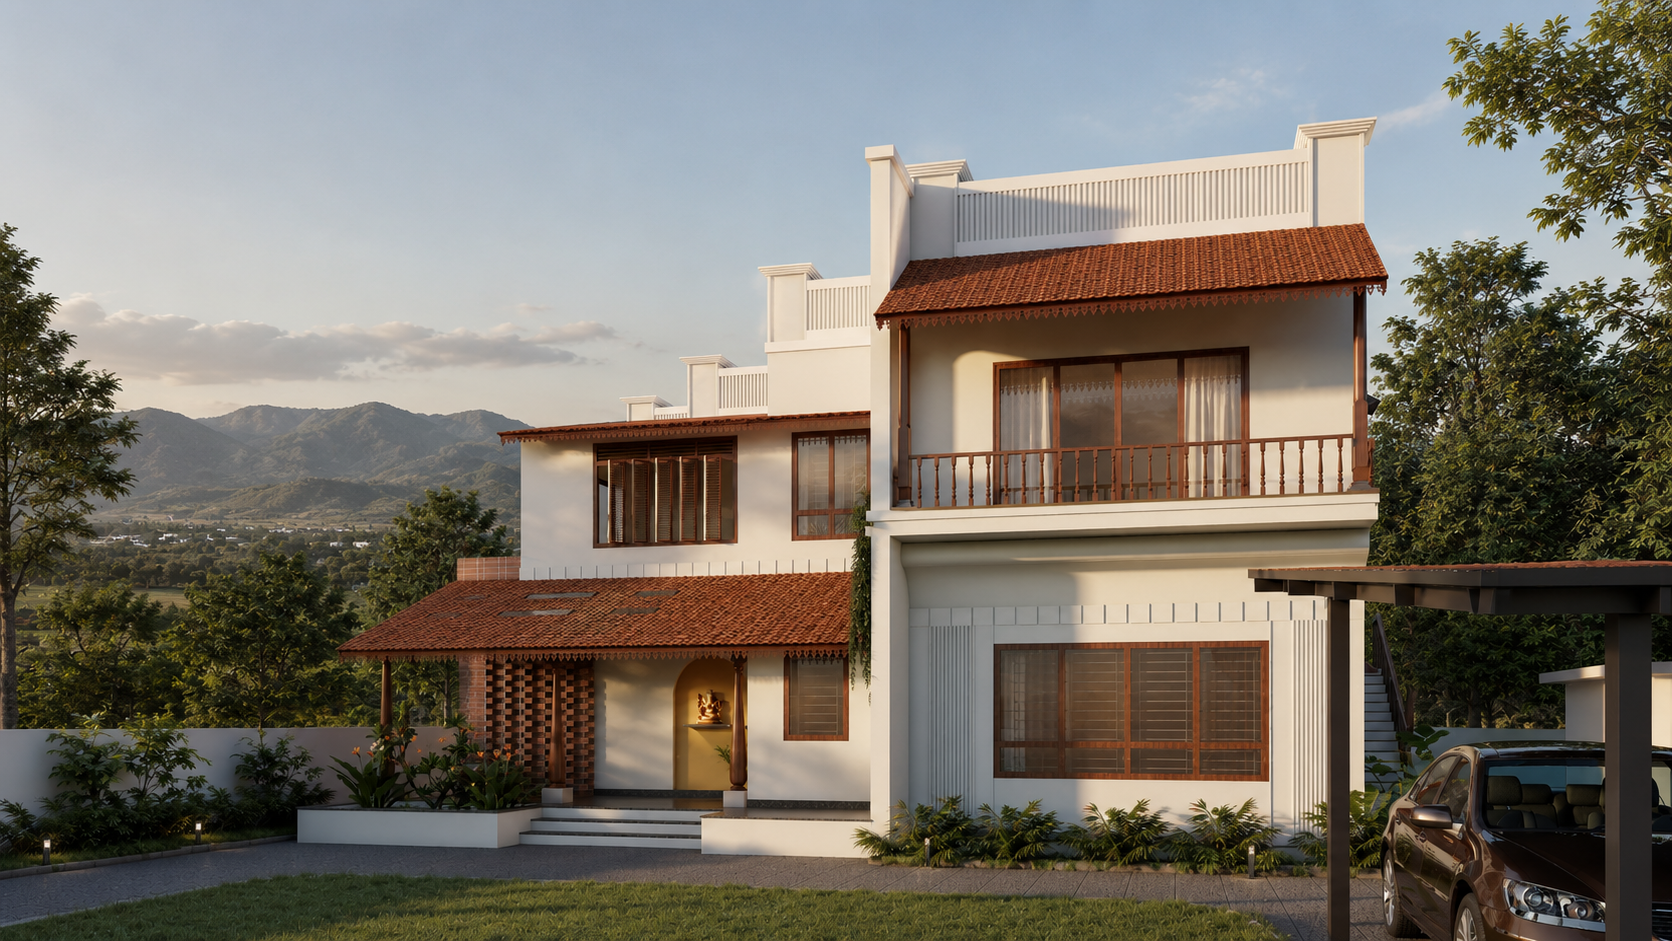
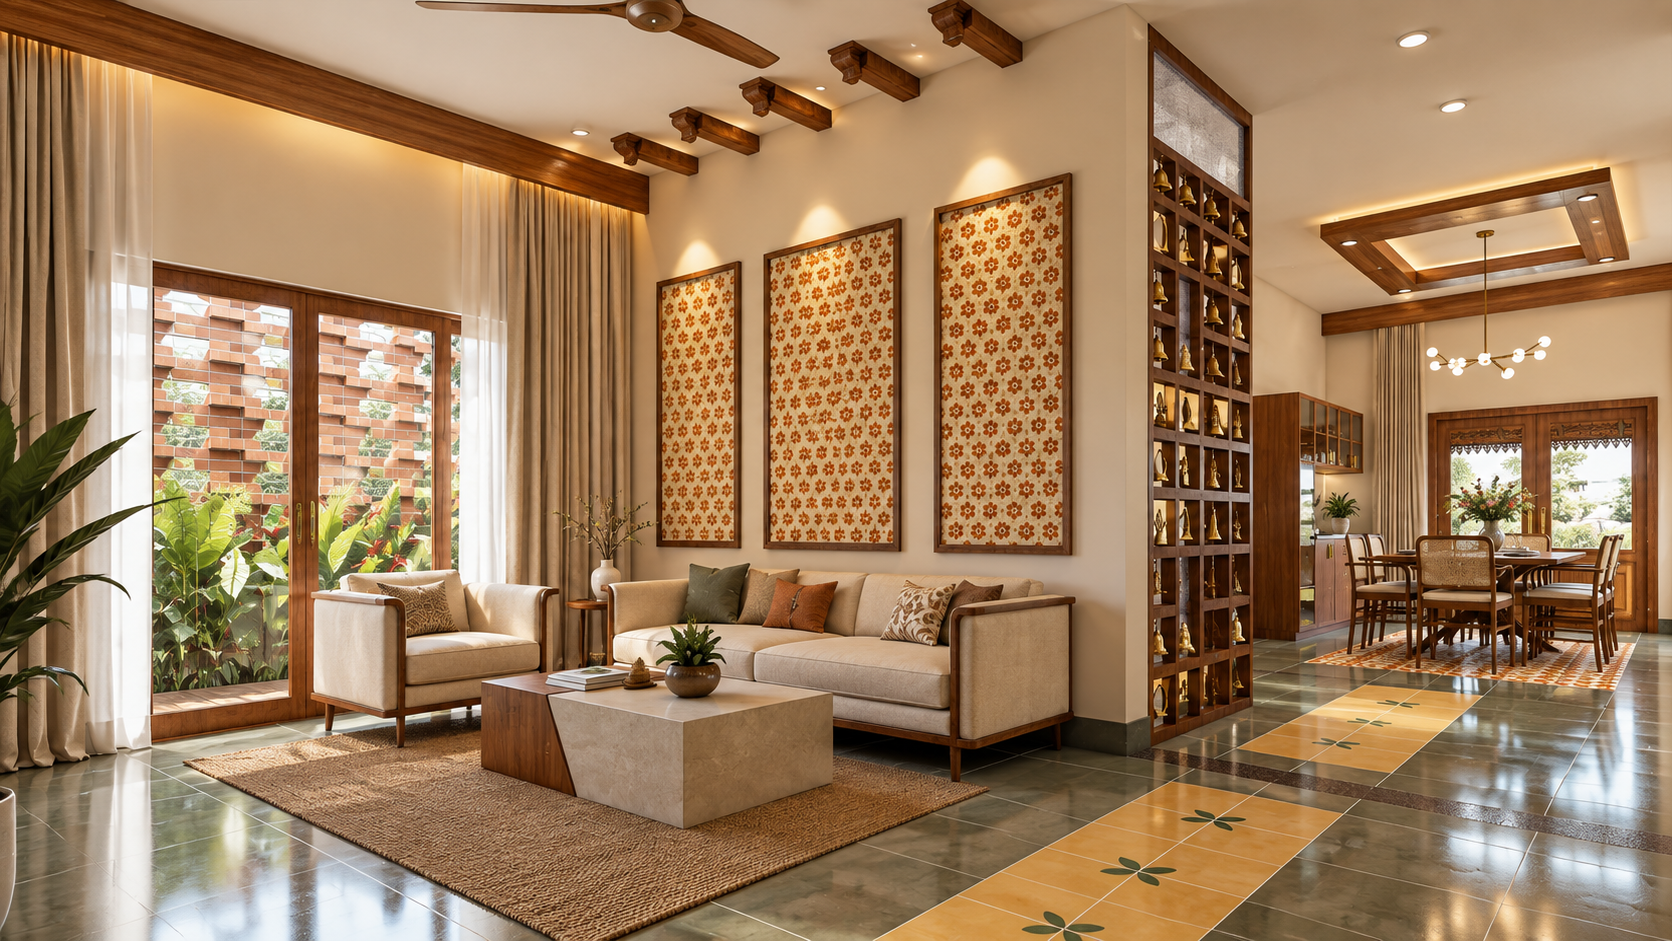
The villas are offered in spacious 3,200 sq. ft. and 3,800 sq. ft. configurations. Villa Type 1 draws inspiration from Mediterranean architecture, expressed through graceful arches, warm roof elements, shaded balconies, textured details, and integrated greenery that give the homes a timeless character.
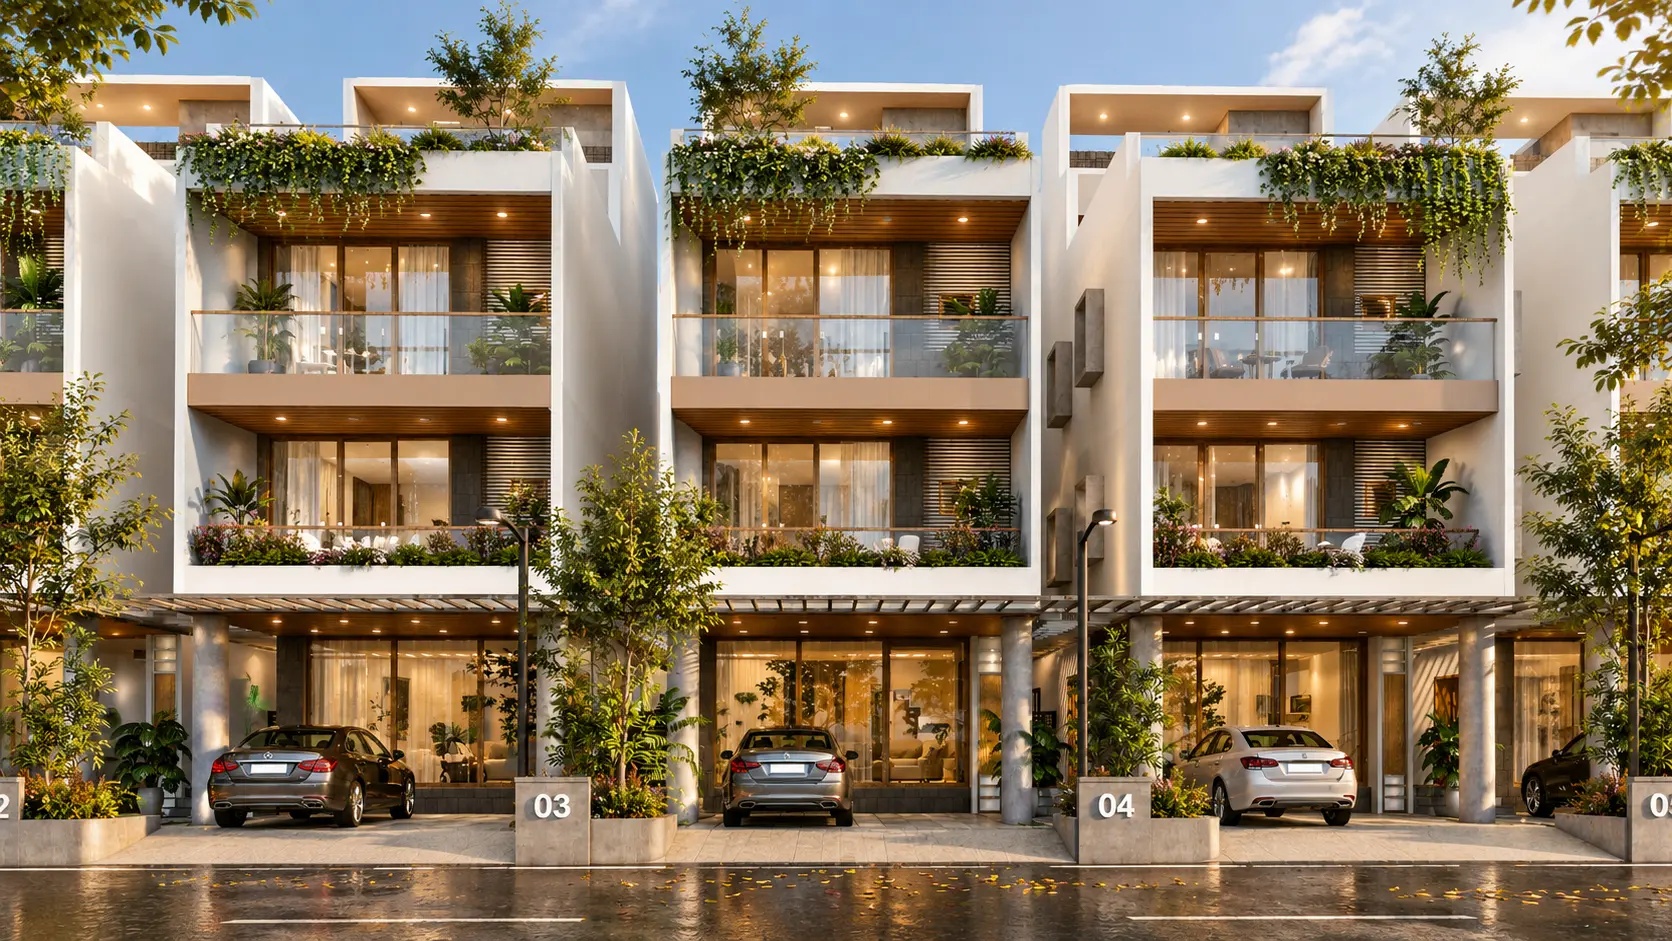
Villa Type 2 adopts a contemporary minimalist language, characterized by clean geometric frames, long balconies, full-height sliding glass doors, subtle material contrasts, and generous openings that strengthen the relationship between indoor and outdoor spaces.
Together, the two typologies create a varied yet harmonious streetscape — giving residents a choice of architectural character while maintaining a strong and recognizable identity for the development. The project is envisioned as more than a collection of villas: a complete residential community where architecture, landscape, privacy, and contemporary living come together.
Gallery