Architecture
Mudhalvar Padaipagam
A Contemporary Space for Knowledge, Learning & Community.
Mudhalvar Padaipagam is envisioned as a contemporary public learning environment of a built up area of 4000 sqft that brings knowledge, opportunity and community interaction together under one roof. Designed as more than a conventional institutional building, the project aims to create an inviting civic space where students, young professionals and members of the neighbourhood can access resources, learn, read, collaborate and grow.
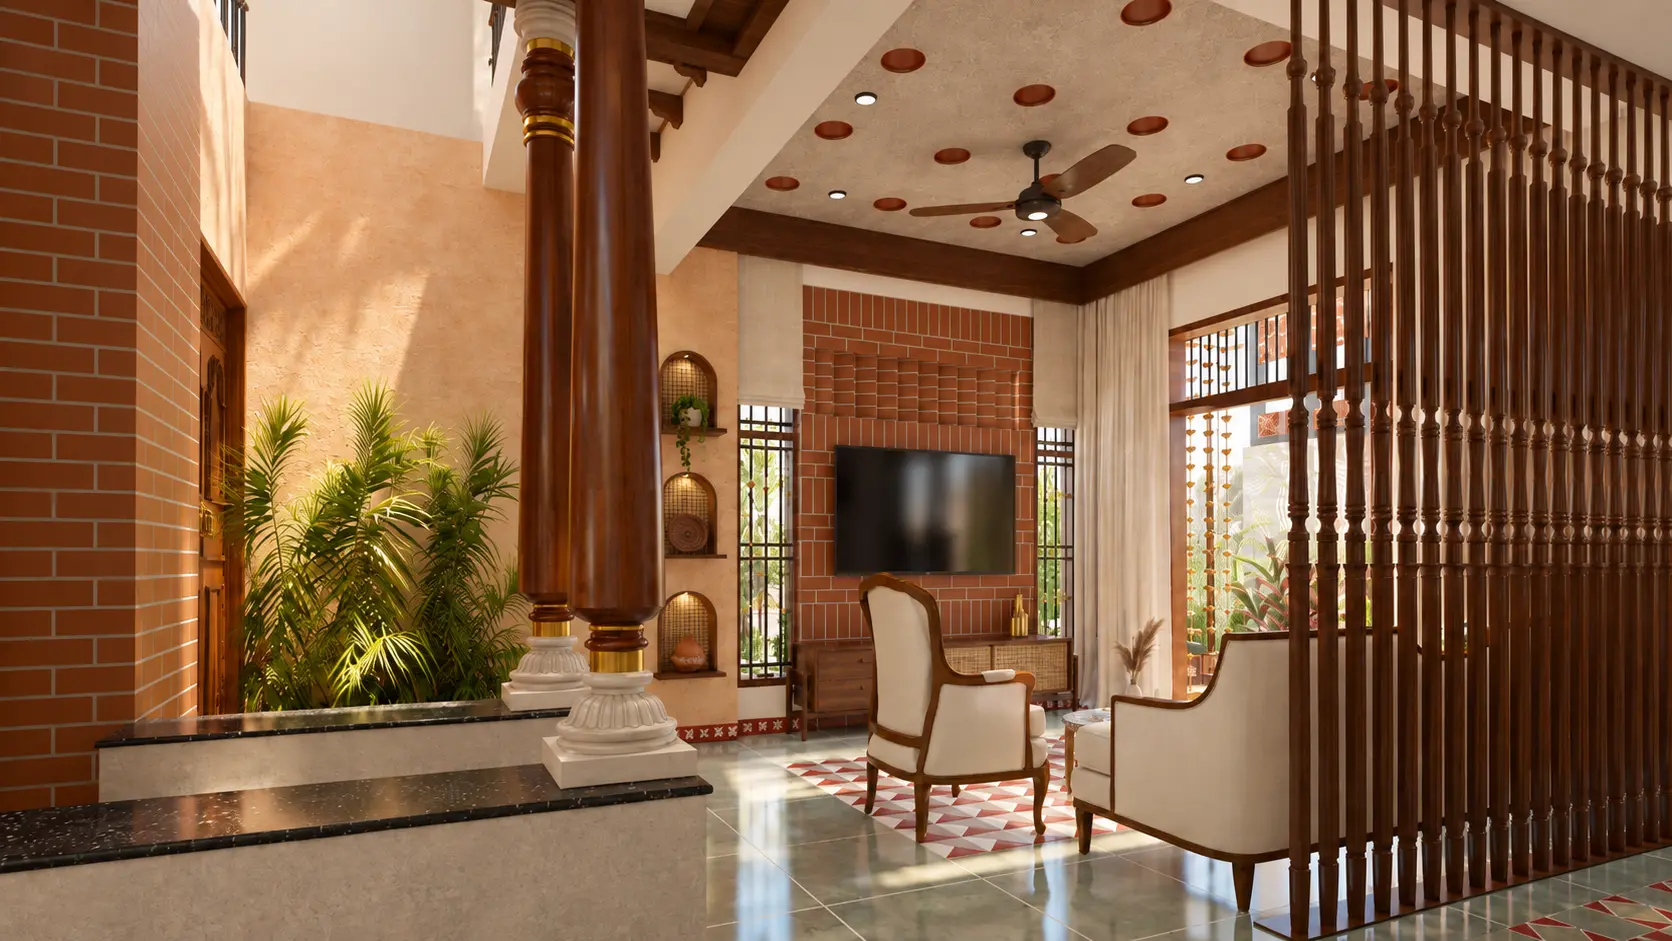
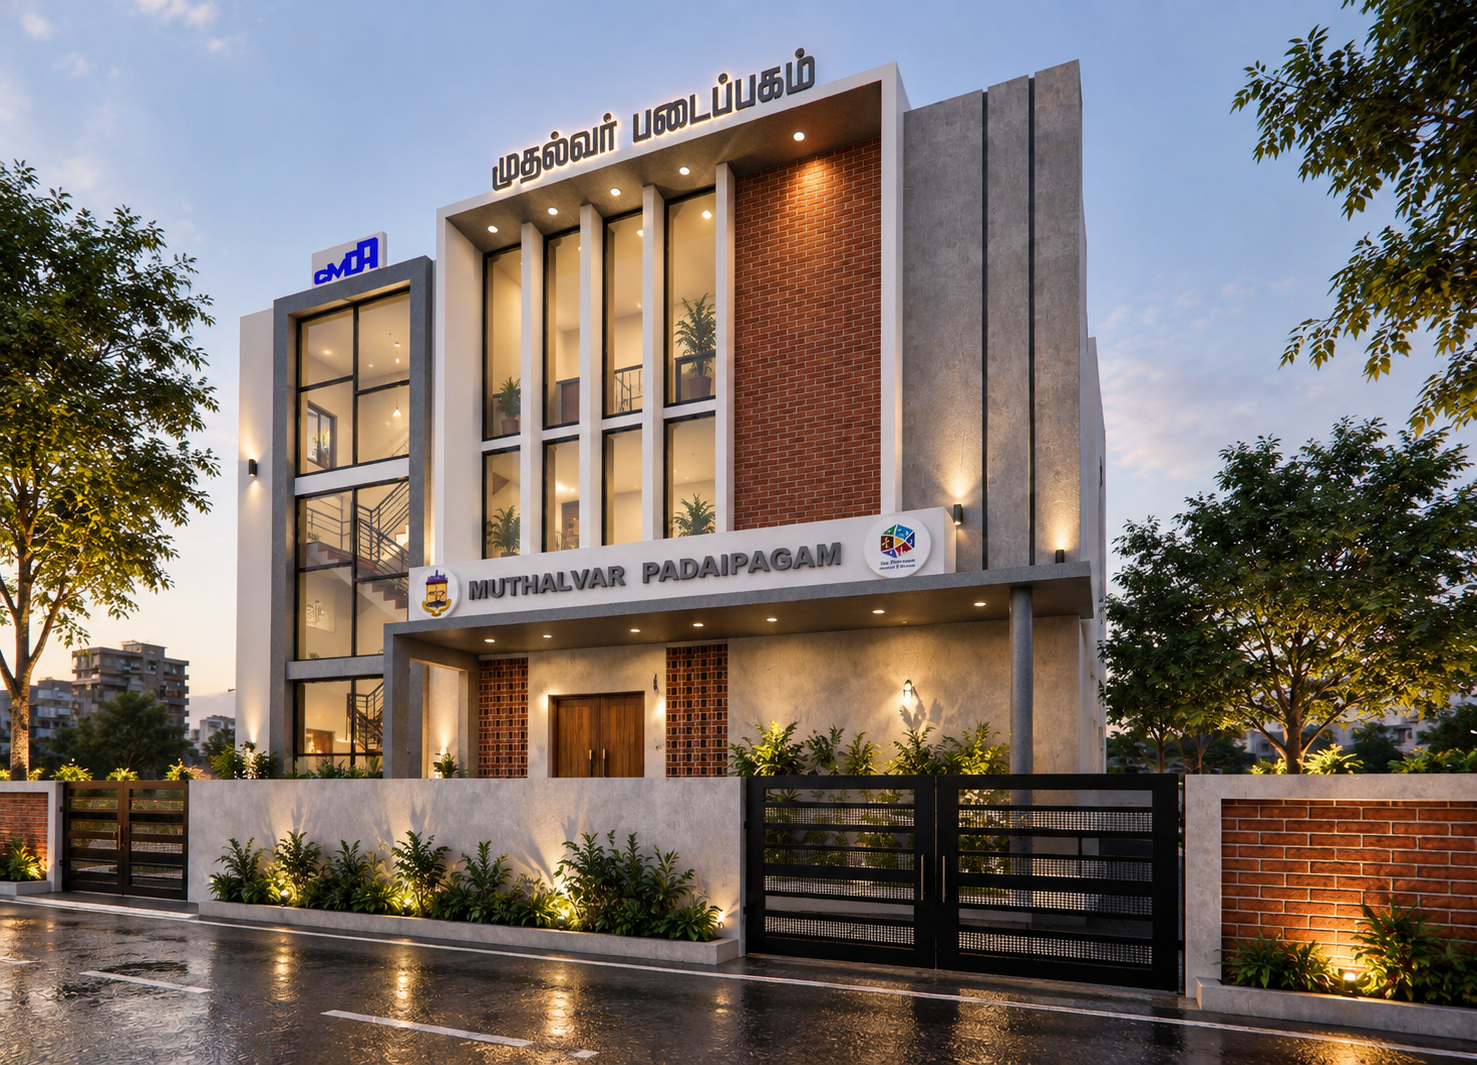
The architectural expression reflects this public purpose through a simple yet distinctive contemporary façade. A carefully composed palette of exposed brick, textured concrete, clean white surfaces and large glazed openings gives the building a strong civic identity while maintaining a warm and approachable character. Vertical fins establish rhythm and depth across the elevation, while the brick surfaces introduce texture and a sense of permanence.
Transparency plays an important role in shaping the building's identity. Large floor-to-ceiling glazed openings allow natural daylight to penetrate the interiors while visually revealing the activities happening within, making learning a visible part of the streetscape. The prominently expressed staircase further adds movement to the façade and creates a visual connection between different levels of the building.
The design also responds to Chennai's climatic conditions through deep projections, recessed glazing, vertical shading elements and perforated brick screens. These architectural interventions help control direct solar exposure while allowing filtered daylight and ventilation, creating comfortable interior spaces and adding layers of shadow and texture to the building throughout the day.
At the ground level, the entrance is deliberately framed to create a welcoming and identifiable threshold. The combination of landscaping, shaded frontage and clearly articulated signage strengthens the public character of the facility and makes Mudhalvar Padaipagam easily recognisable within its neighbourhood.
Beyond its architectural expression, the project represents the idea that good public architecture can inspire people to participate, learn and connect. Every element—from the transparent façade to the material palette and spatial organisation—is intended to communicate accessibility rather than exclusivity.
Mudhalvar Padaipagam is conceived not simply as a building that houses knowledge, but as a neighbourhood landmark that makes learning visible, accessible and inspiring—creating a space where ideas are shared, curiosity is encouraged and communities grow together.
Gallery