Architecture
The Pause House
A Private Retreat for Life Beyond Medicine.
Designed for a doctor couple, The Pause House is built in an area of 4,800 Sqft at Jafferkhanpet and reimagines the contemporary villa as a personal sanctuary where architecture supports wellness, recreation and meaningful everyday living. Behind its composed, monolithic façade lies a home shaped around experiences — from a generous front sit-out and tranquil fish pond to a dedicated swim spa, gym, home theatre and aquarium. The journey culminates at the terrace with a private badminton turf, transforming every level into an opportunity to relax, recharge and reconnect.
Designed for a doctor couple, this contemporary villa is conceived as a private retreat where demanding professional lives transition into an environment of calm, wellness and recreation. Rather than treating the residence simply as a collection of rooms, the planning creates a complete lifestyle experience — bringing together family spaces, entertainment, fitness and restorative amenities within one integrated home.
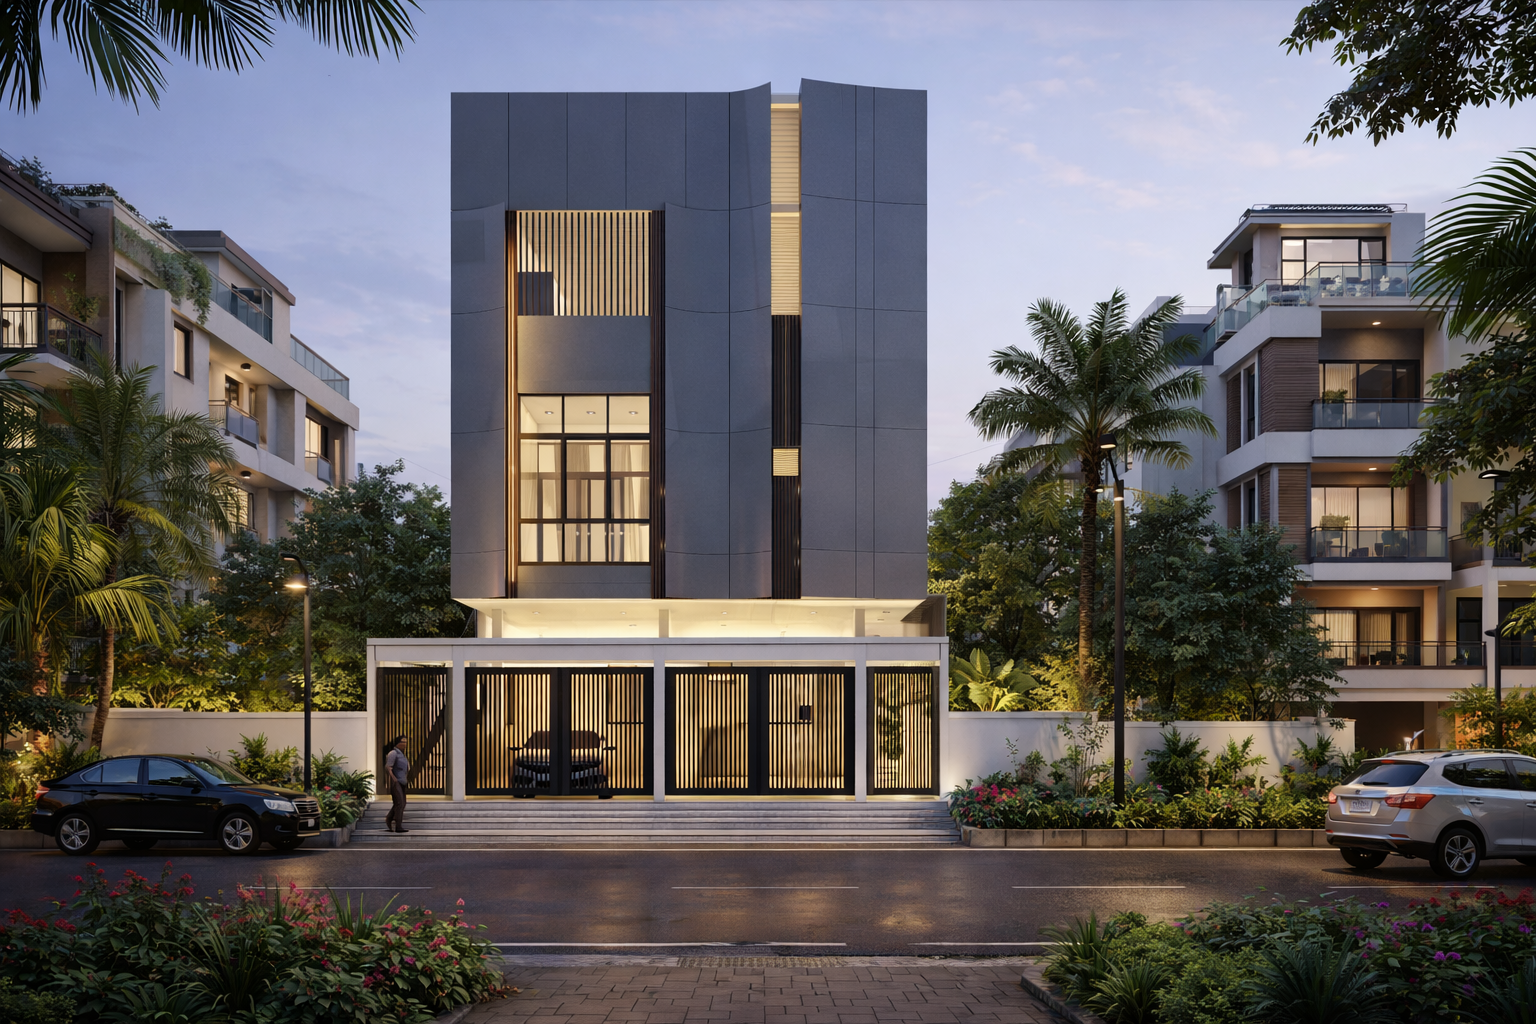
The elevation expresses a refined contemporary character through clean geometric volumes, a restrained material palette and strong vertical proportions. Large grey-toned surfaces create a monolithic architectural frame, while warmer vertical fins introduce texture and visual depth. Carefully positioned glazing breaks the solidity of the façade and allows natural light into the interiors while maintaining privacy from the street. The composition is intentionally minimal, giving the villa a sophisticated identity without relying on excessive ornamentation.
Planning revolves around creating a balance between privacy, social interaction and personal wellbeing. A generous front sit-out acts as an important transition between the street and the home, creating a comfortable semi-outdoor space where the residents can unwind, interact or simply enjoy the landscape.
Beyond the conventional requirements of a luxury residence, the villa incorporates spaces specifically designed around the couple's lifestyle. A dedicated swim spa provides a private environment for relaxation and hydrotherapy, complemented by a fully equipped home gym for everyday fitness. A dedicated home theatre transforms entertainment into an immersive experience, while the fish pond and aquarium introduce water, movement and a calming visual connection with nature into the home.
The recreational experience continues vertically to the terrace, where a dedicated badminton turf turns an otherwise underutilised rooftop into an active leisure zone. This vertical distribution of amenities allows the residence to accommodate multiple experiences without compromising the privacy and comfort of its primary living spaces.
Ultimately, the villa is envisioned as more than a luxurious home. It is a personal wellness retreat shaped around the lives of two medical professionals — a place to recover after demanding days, spend meaningful time together, stay active, entertain and reconnect with nature. The architecture therefore becomes an expression of the residents themselves: disciplined and contemporary on the outside, yet warm, restorative and experience-driven within.
Gallery