Interior Design
VHS Hospital – Executive Conference Room
A refined decision-making space where professional functionality meets warm, contemporary sophistication.
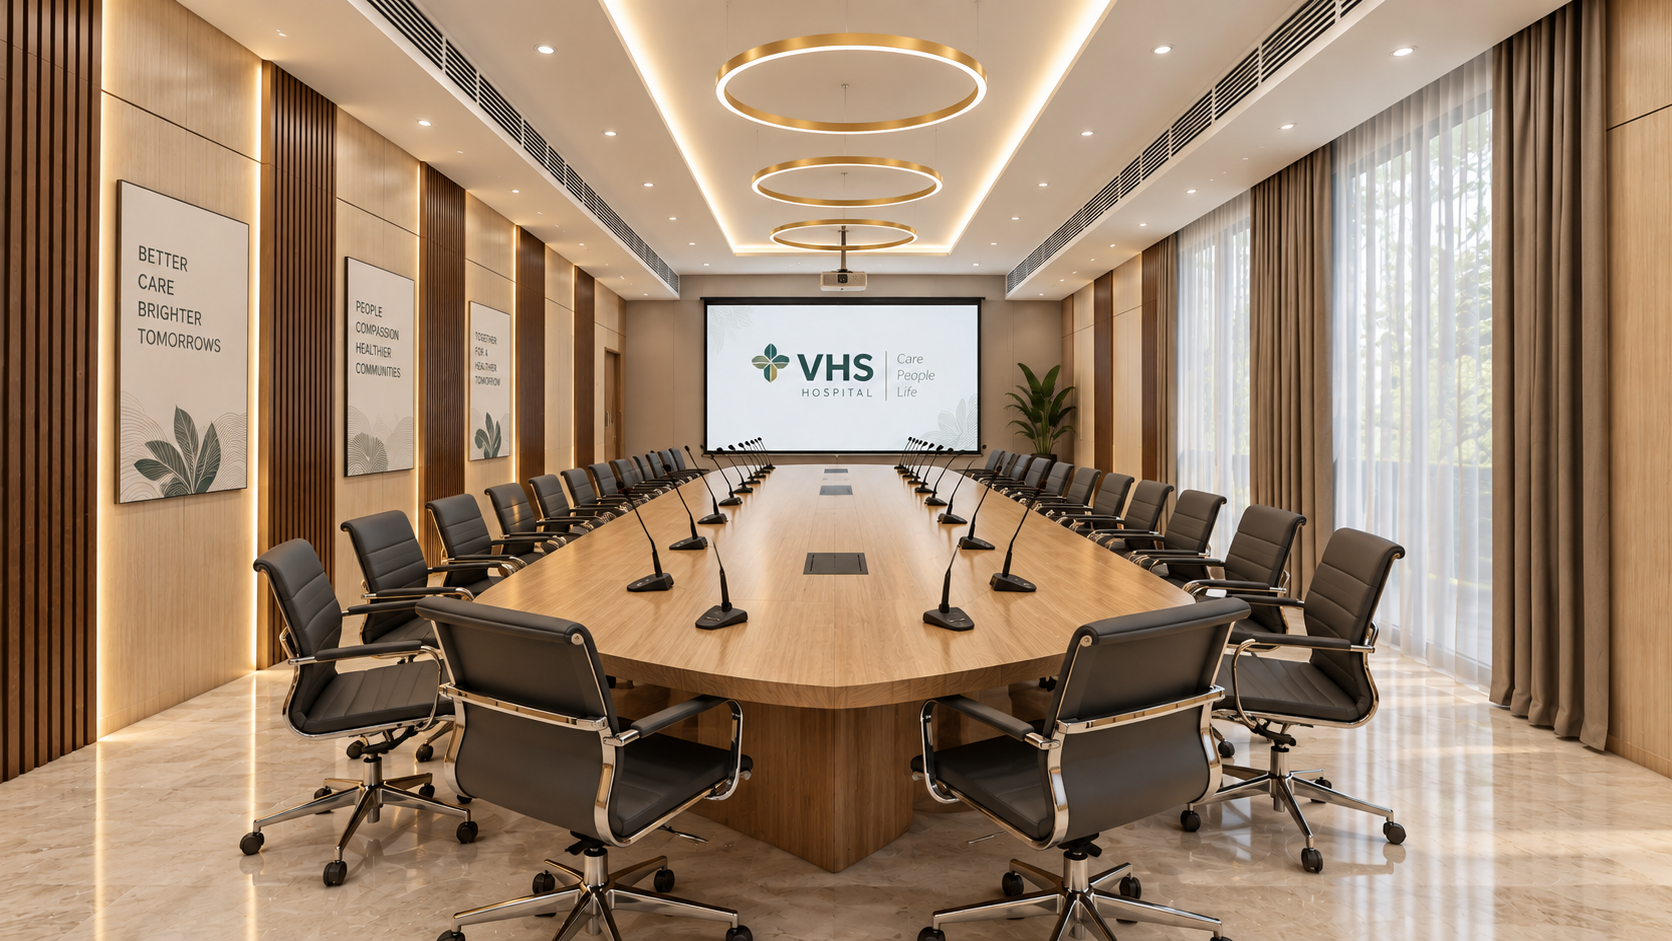
Designed as a refined decision-making space for VHS Hospital, this executive conference room of 1500 sqft combines professional functionality with a warm, contemporary character. A large central conference table anchors the space, supported by integrated microphones and presentation facilities to accommodate board meetings, administrative discussions, training sessions, and strategic collaborations.
The interior adopts a sophisticated palette of natural wood finishes, warm neutrals, vertical timber detailing, and soft ambient lighting, creating an environment that feels formal without becoming institutional. Circular statement lighting, concealed illumination, integrated air-conditioning, acoustic-conscious wall treatments, and carefully planned seating contribute to both visual elegance and user comfort.
The design reflects a modern healthcare institution where technology, functionality, comfort, and understated sophistication come together, creating a conference environment suited for meaningful conversations and important decisions.
Gallery